

$3,450,000
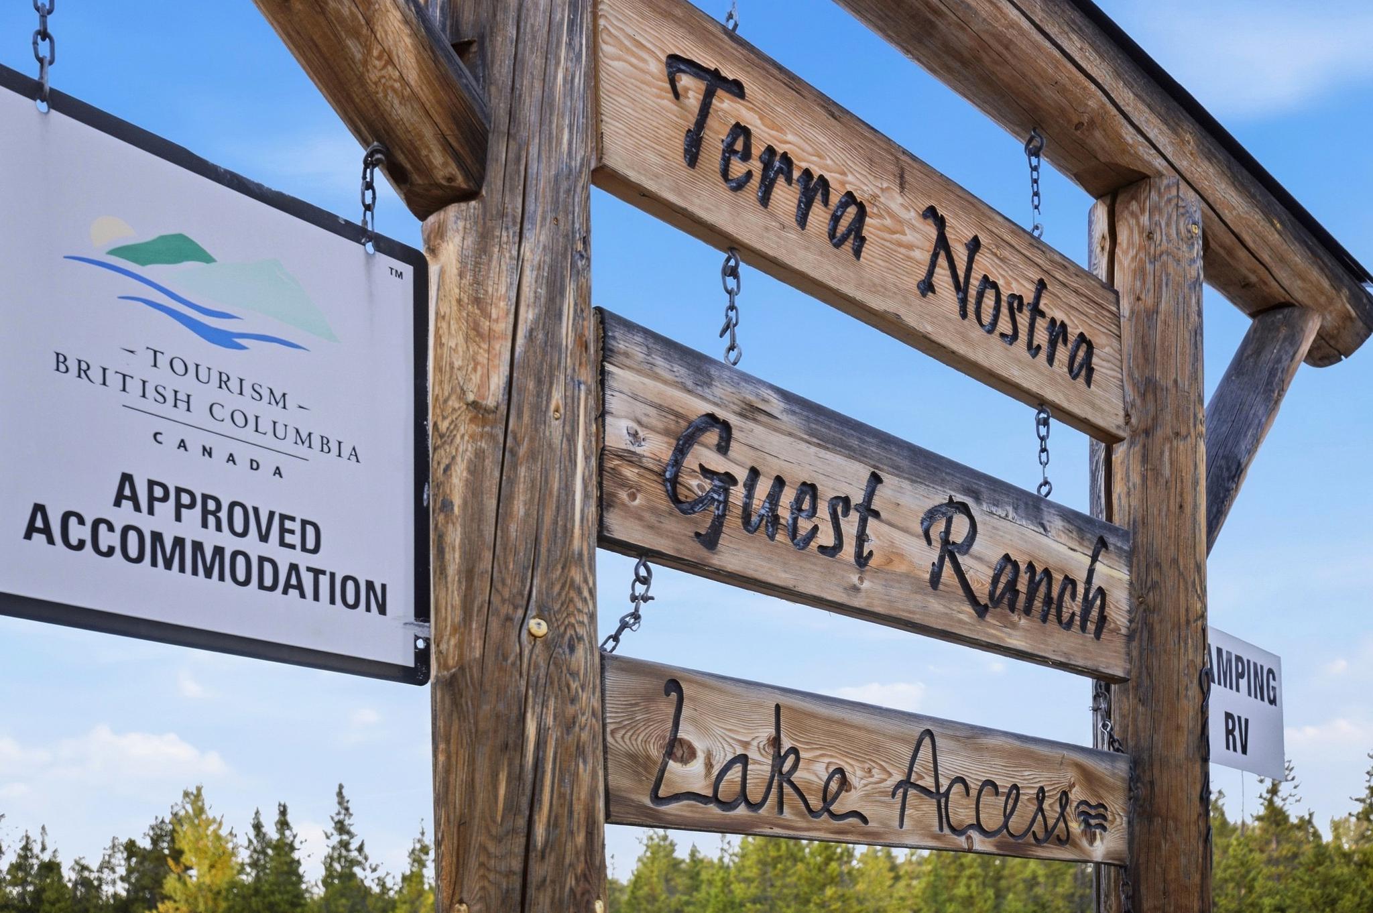
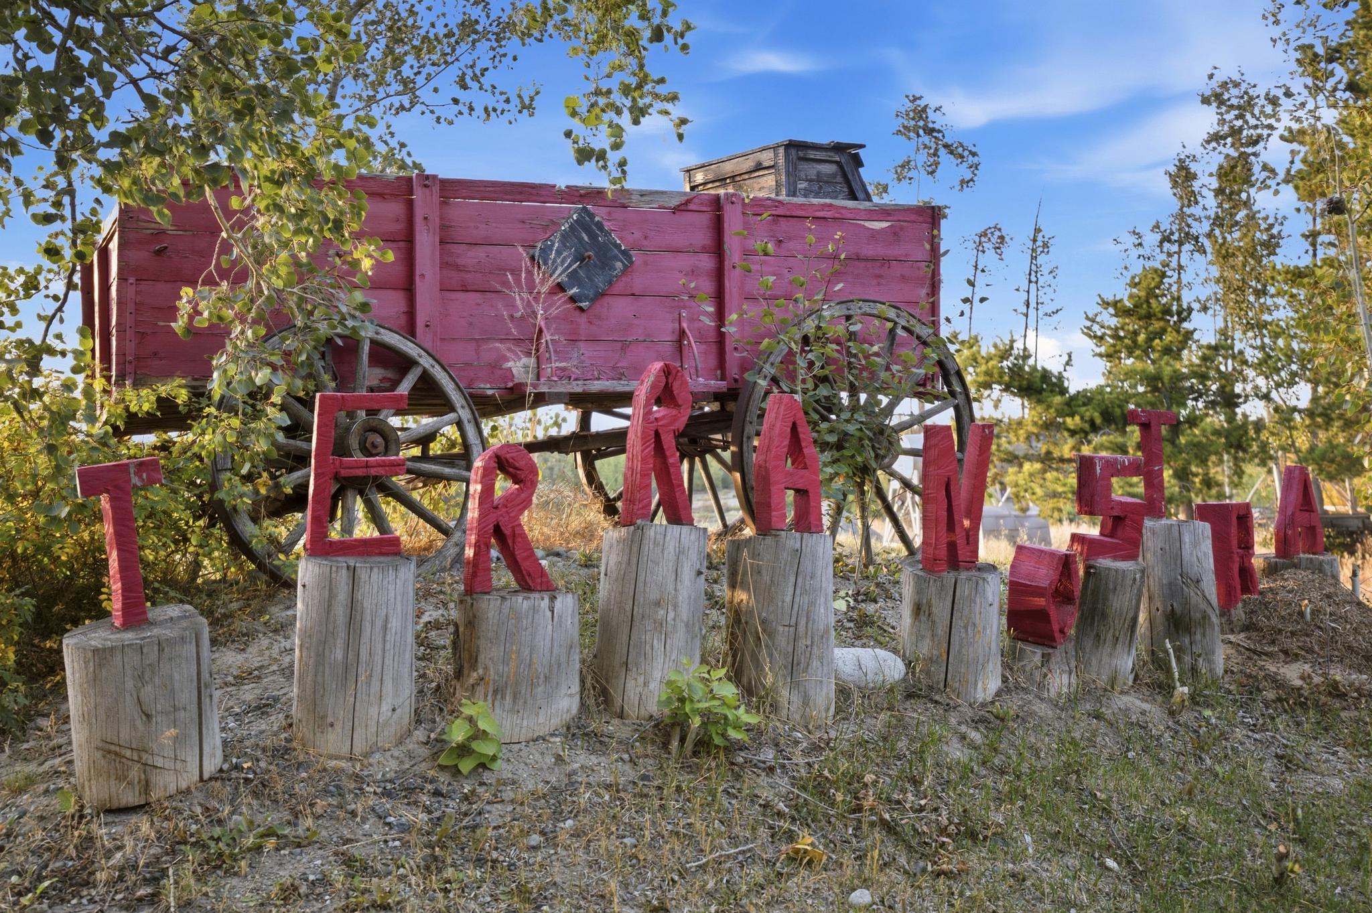
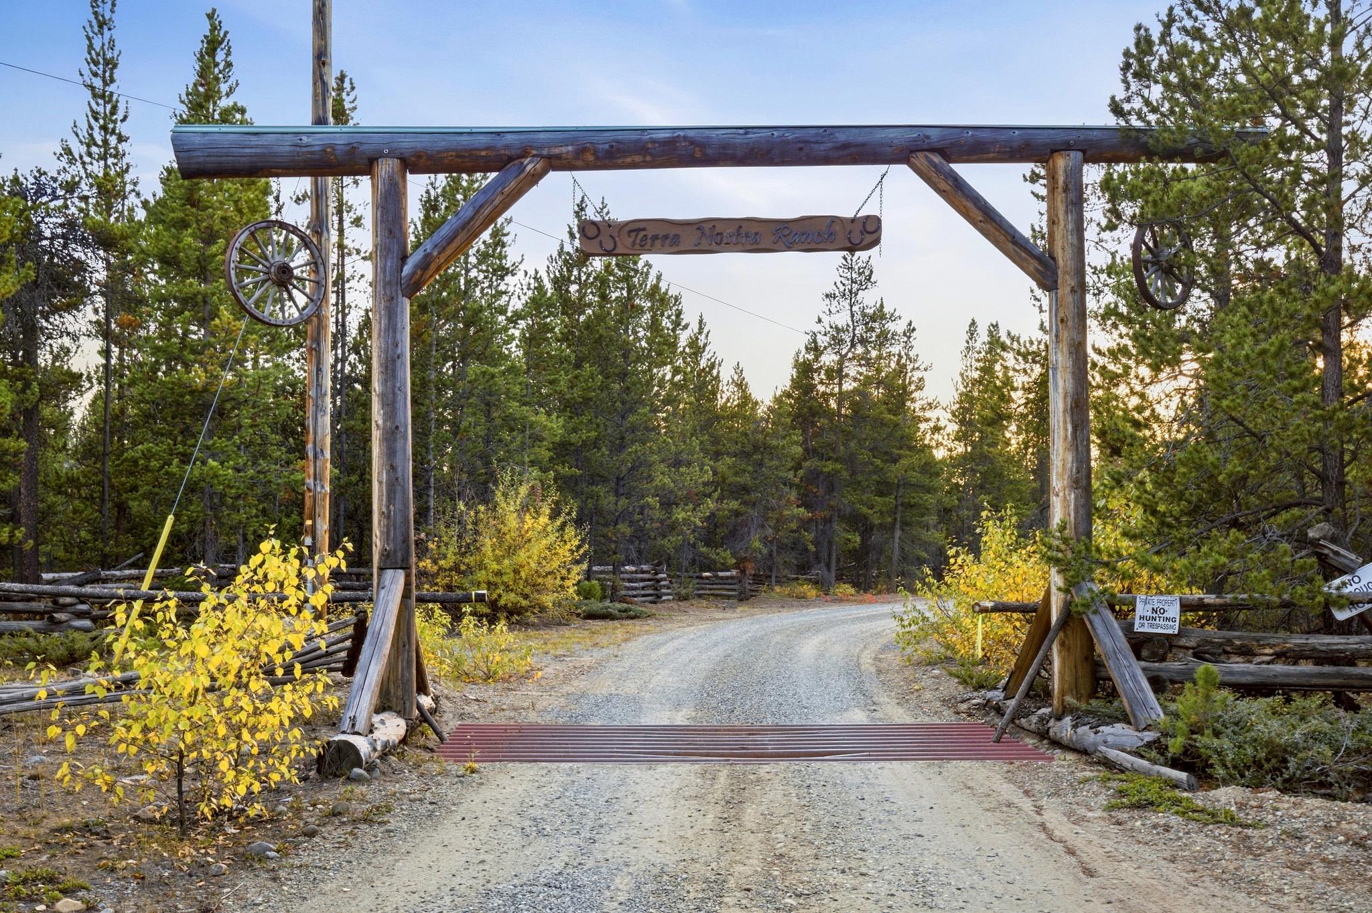
TERRA NOSTRA GUEST RANCH Resort & Guest Ranch | 71.8 Acres Waterfront Lodge & Cabins | 19647 Highway 20
Kleena Kleene, British Columbia V0L 1M0
-
Acres: 71.80
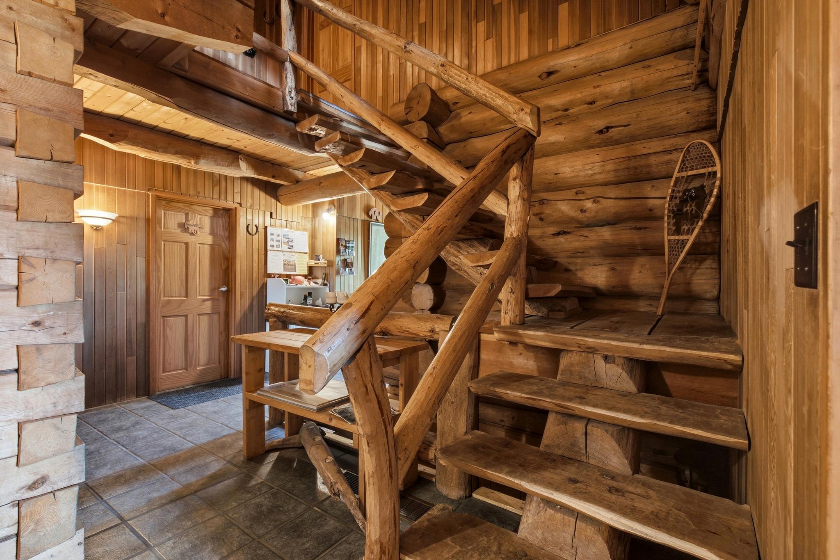
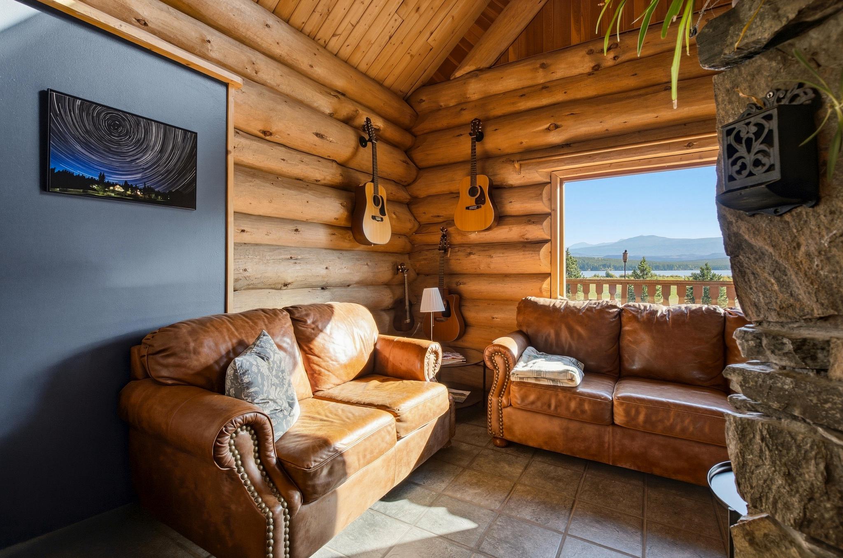
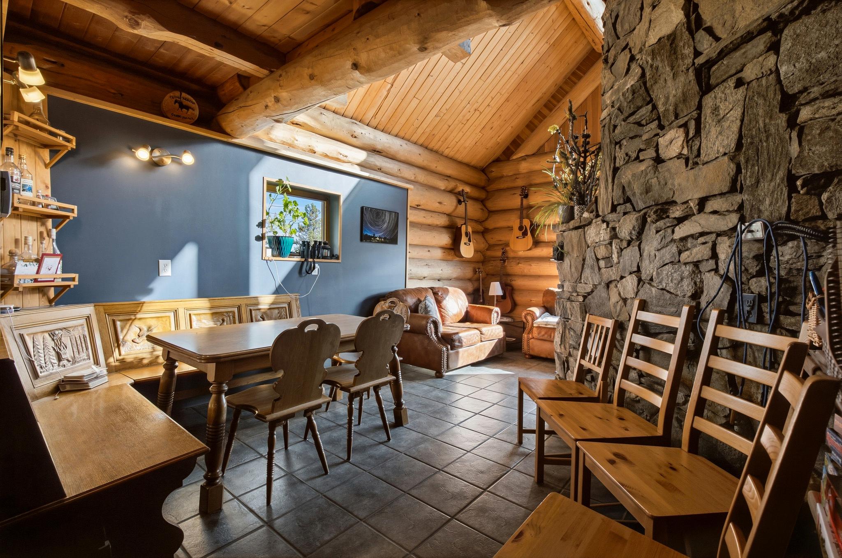
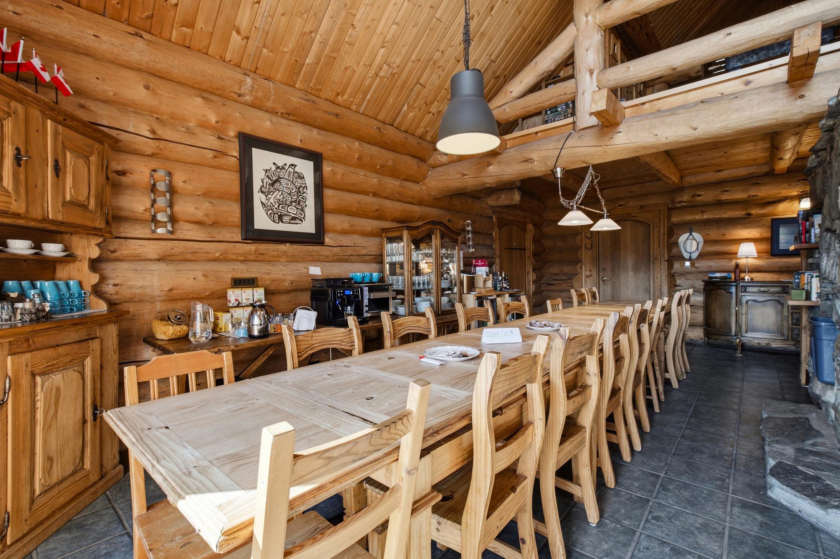
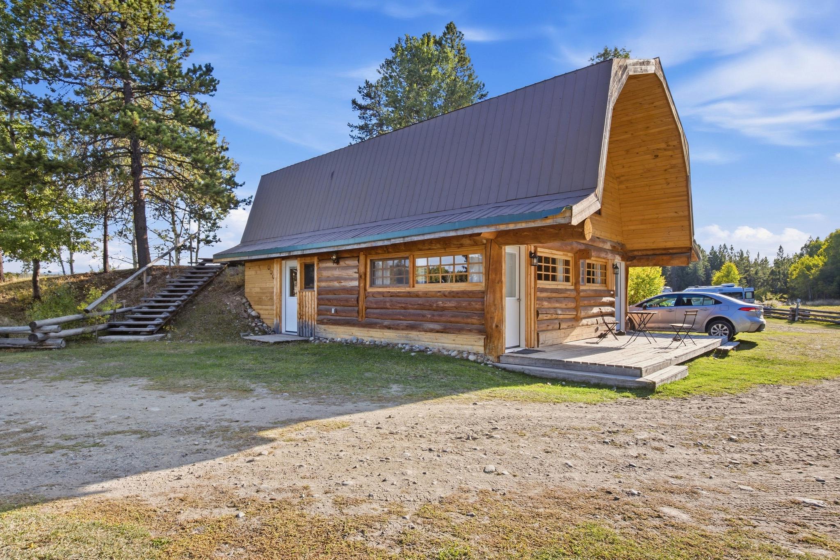
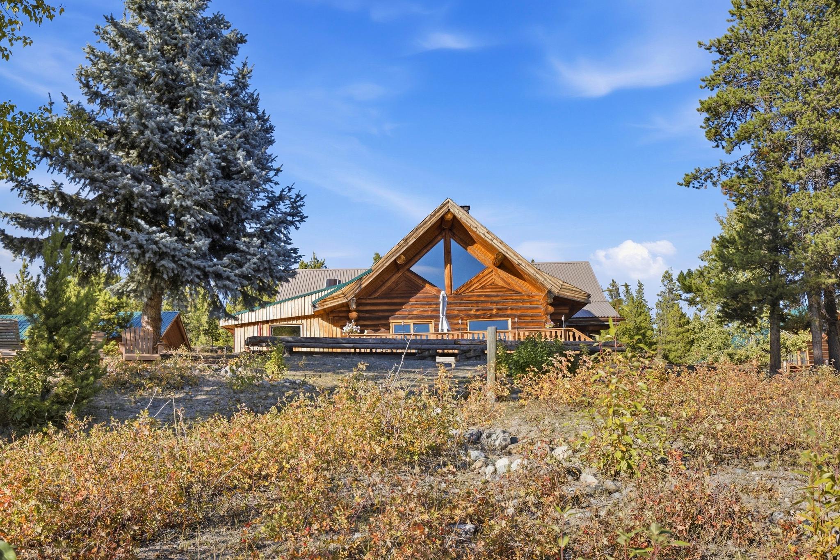
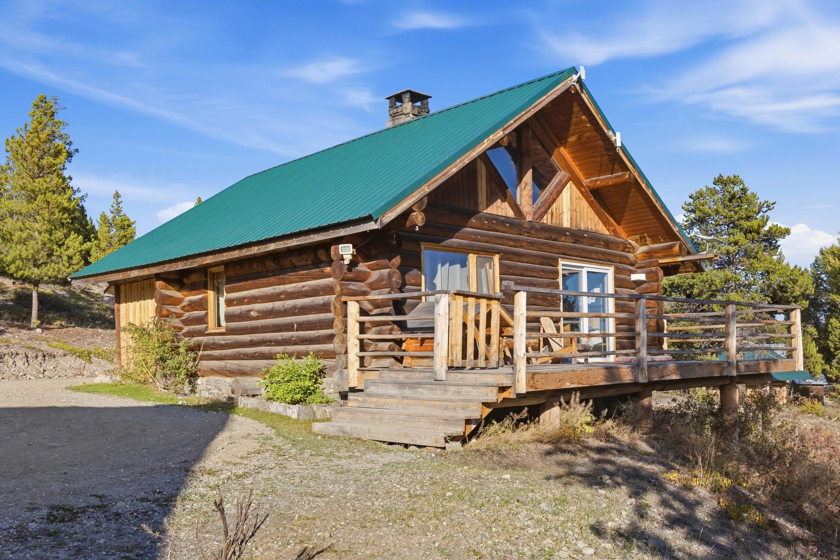
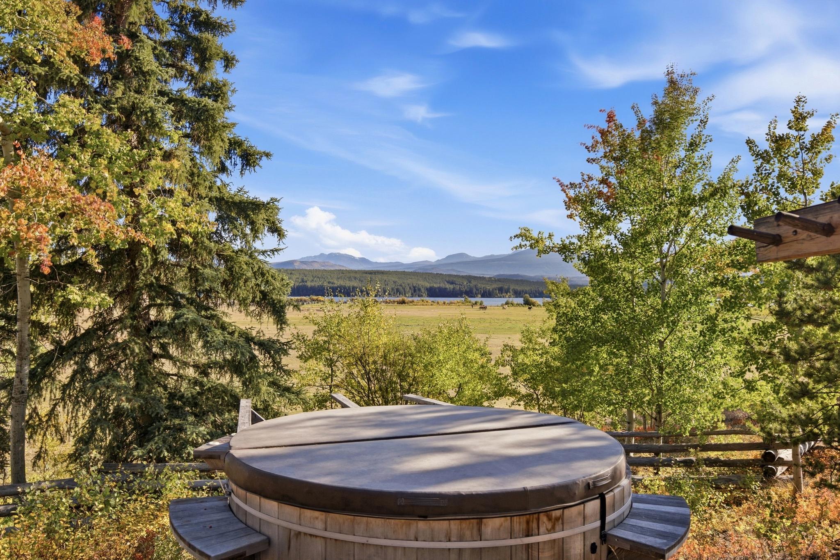
Description
What If You Didn’t Have to Build the Dream From Scratch?
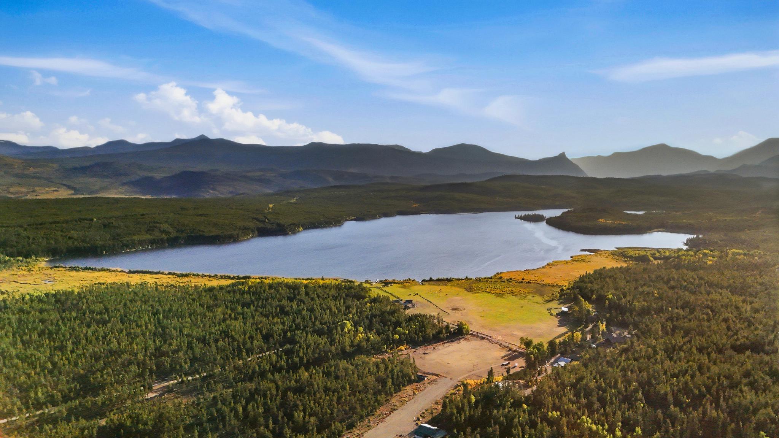
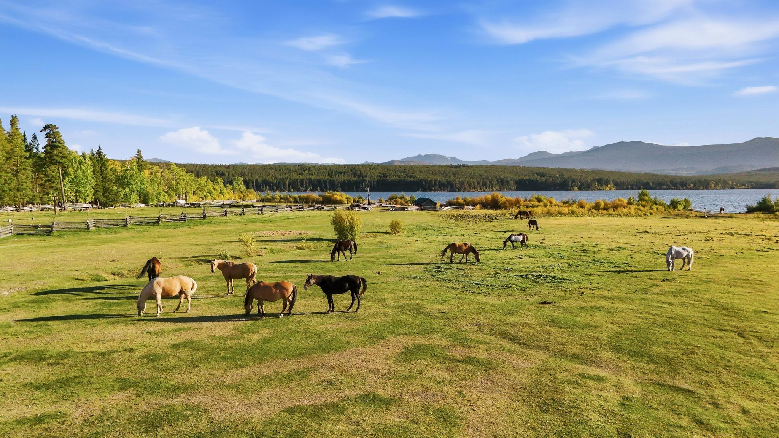
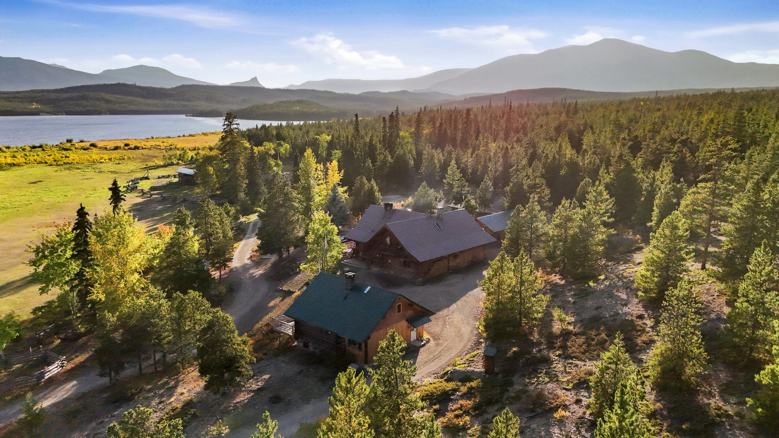
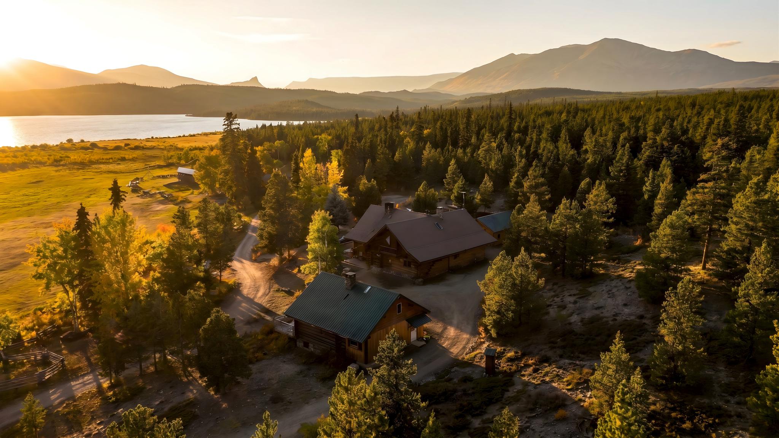
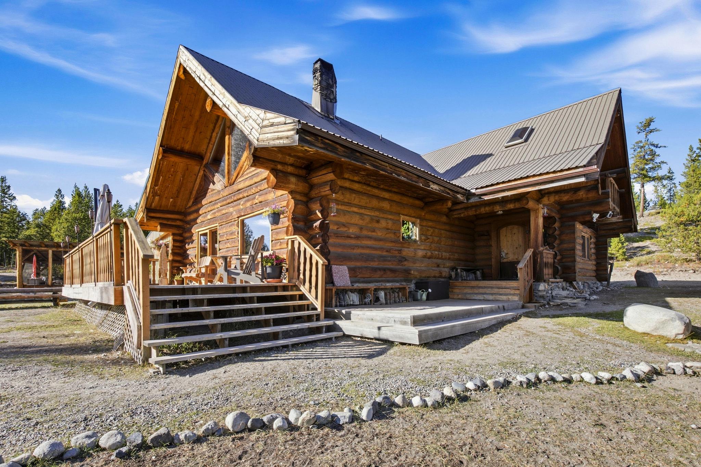
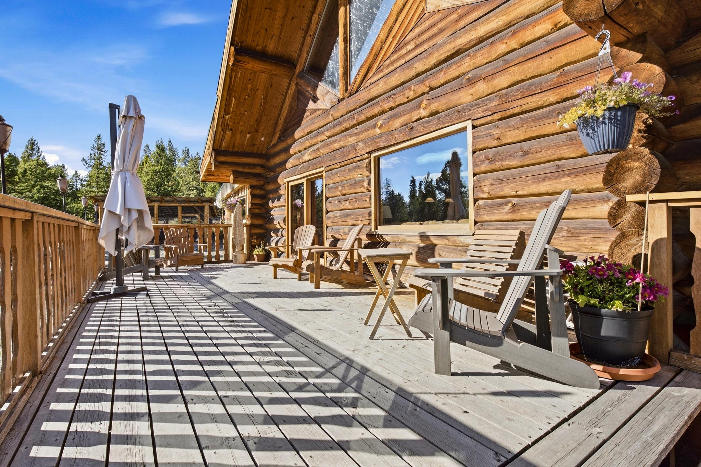
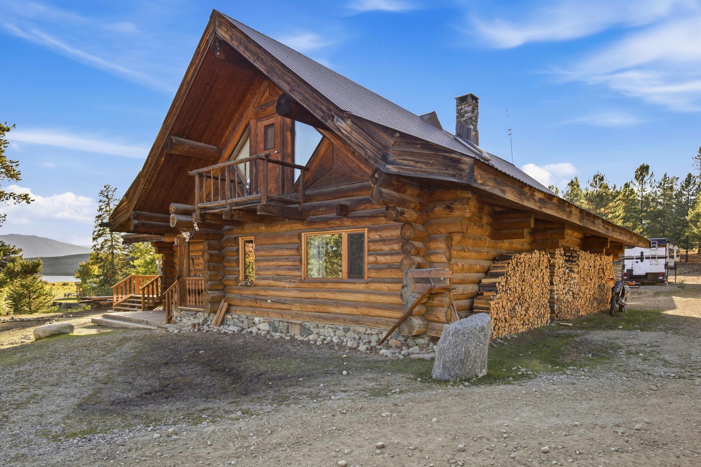
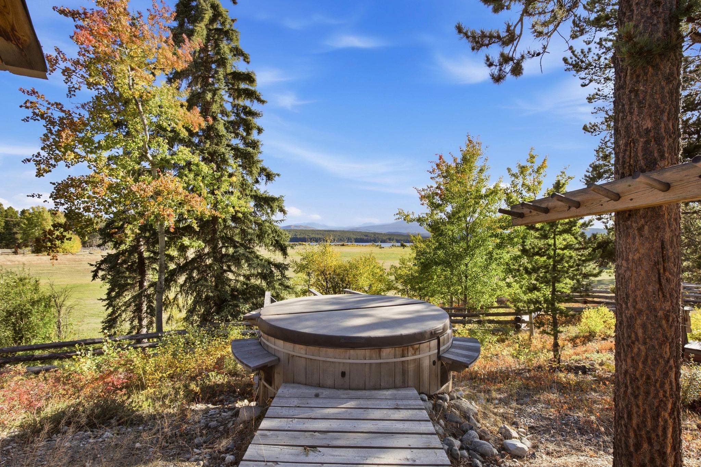
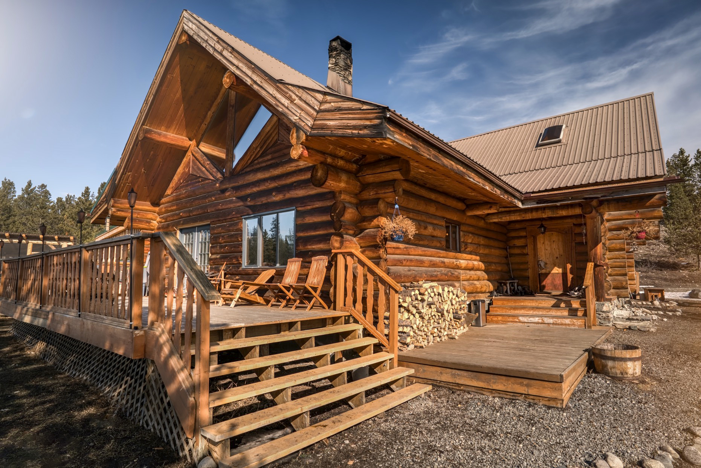
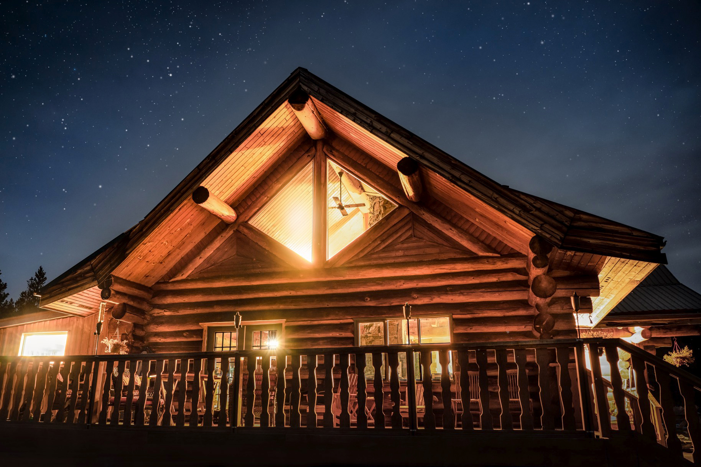
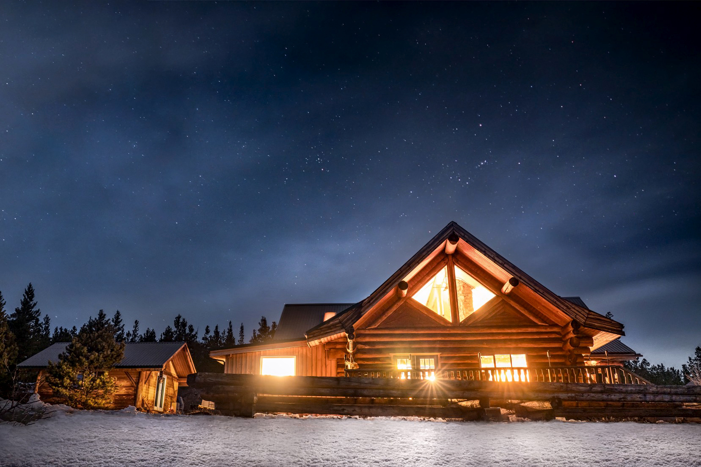
Imagine waking up to the morning sun breaking over the Coast Mountains, casting a golden reflection across Clearwater Lake's mirror-like surface. Step onto the wide, covered log porch with your morning coffee, as horses graze peacefully in the nearby paddocks.
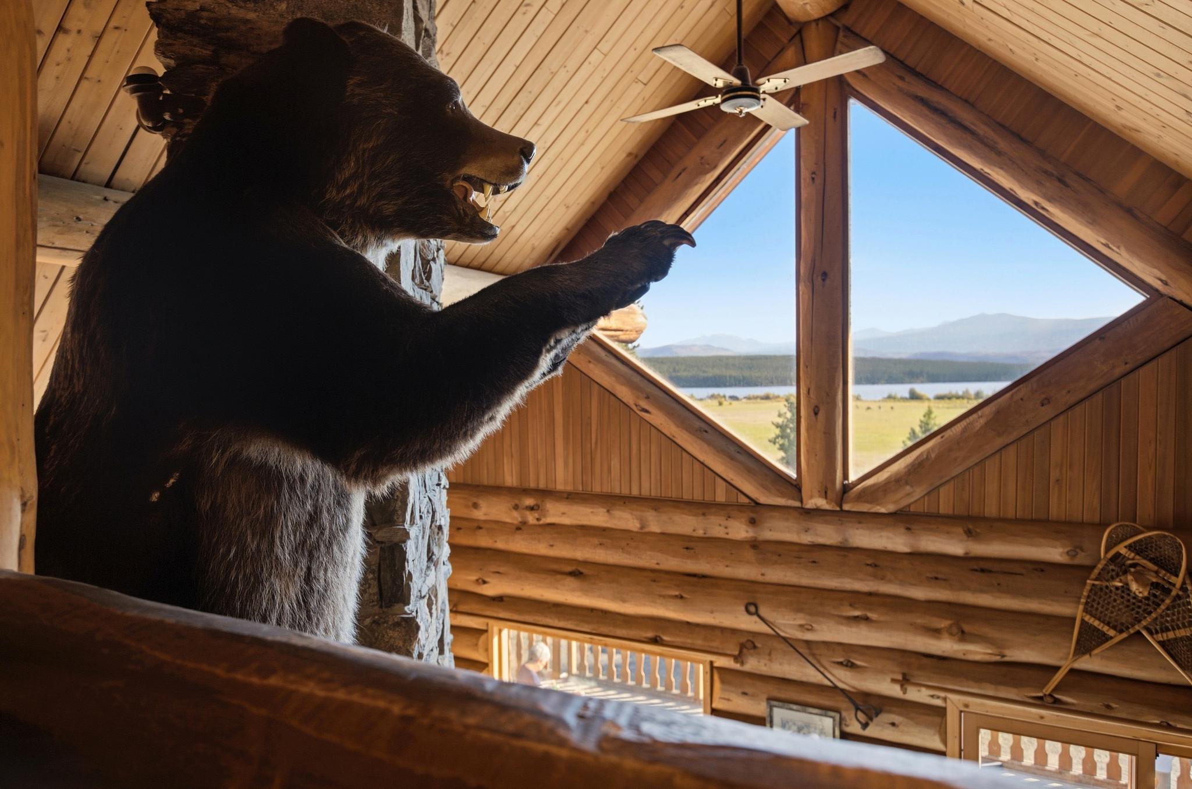
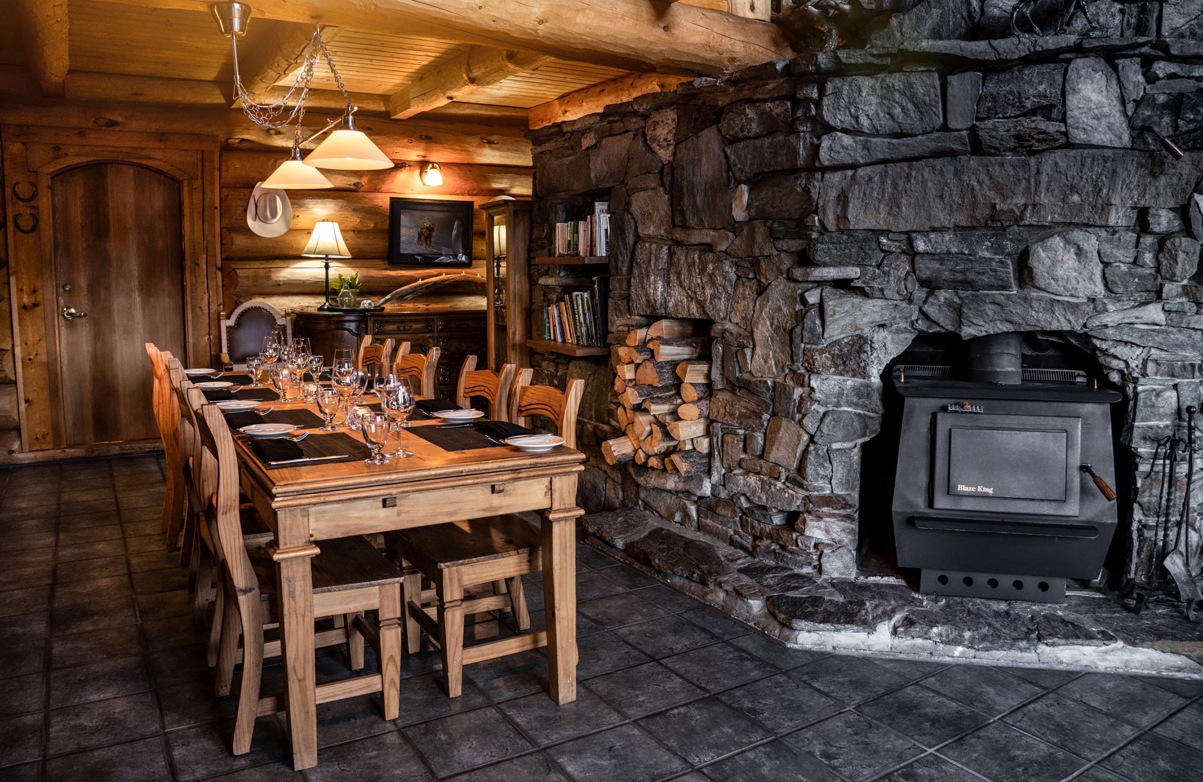
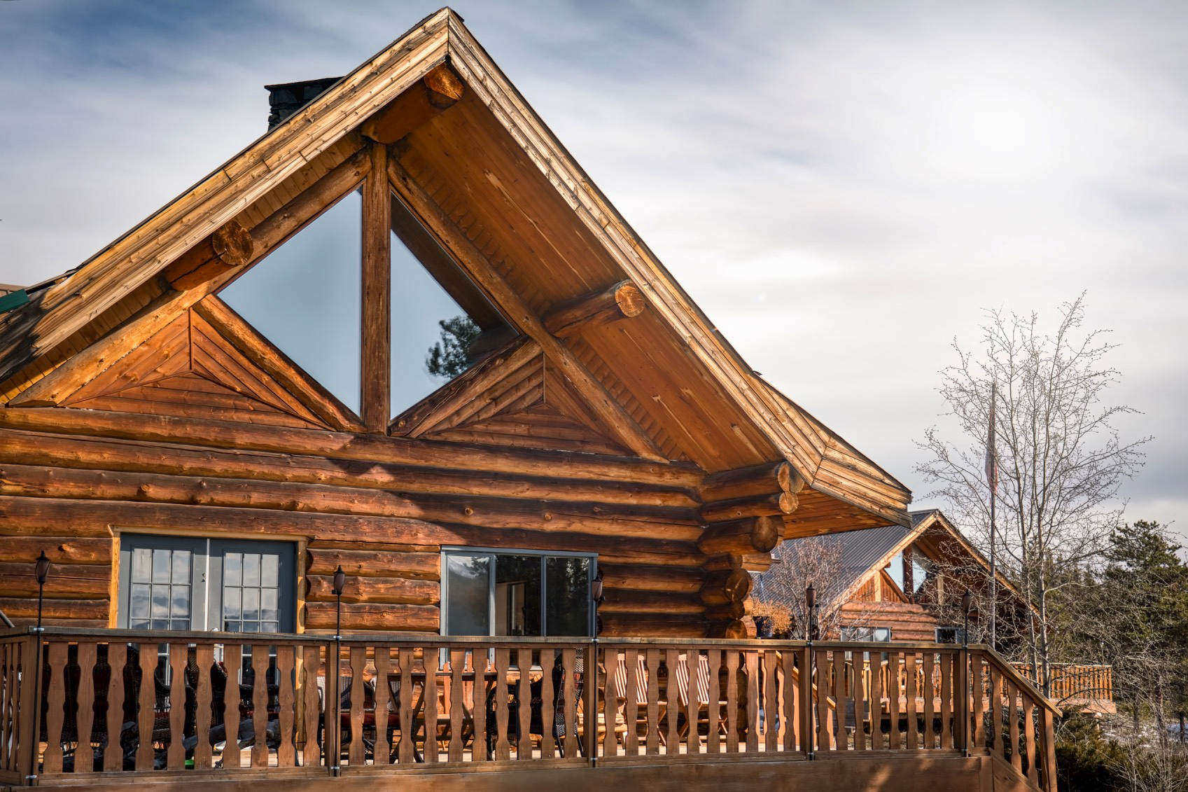
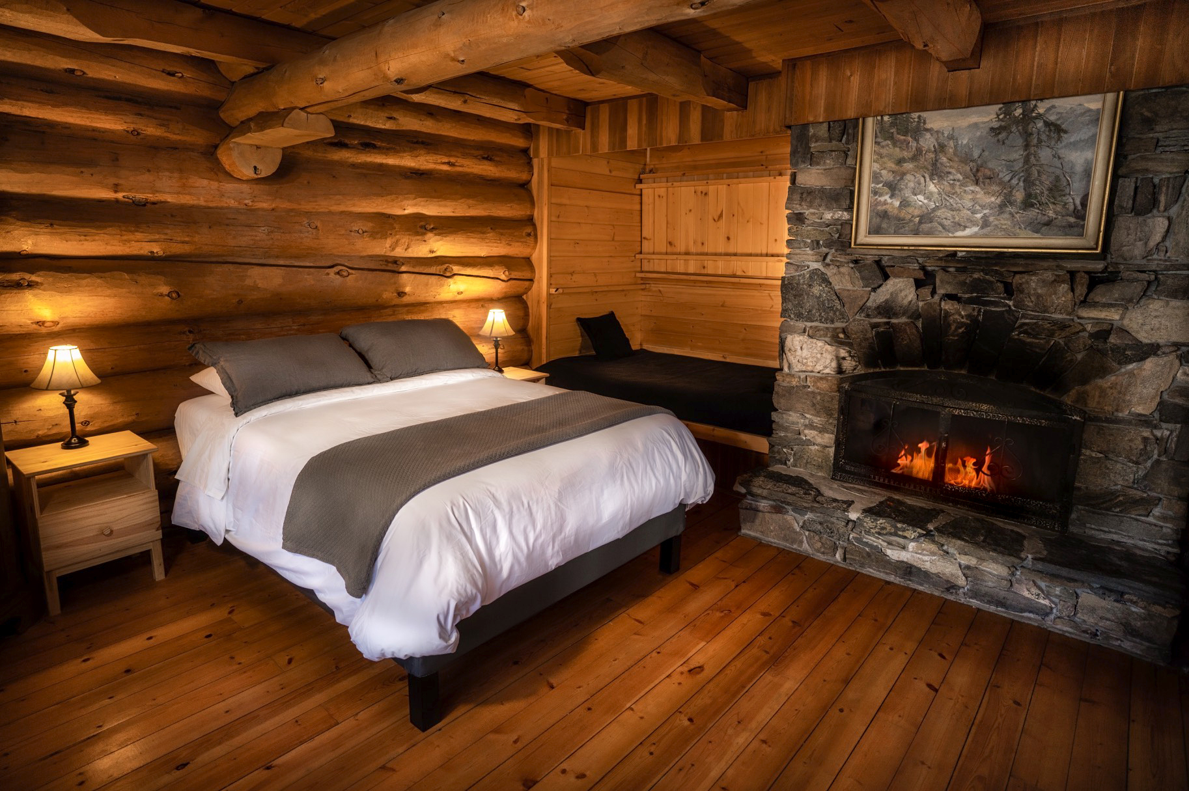
At Terra Nostra Guest Ranch, every day offers an authentic connection to British Columbia’s untamed backcountry. Whether welcoming global travellers arriving along the historic Highway 20 corridor, leading an afternoon horseback ride through pine forests, or gathering around a crackling stone fireplace in the central log lodge, this iconic turn-key wilderness destination delivers the ultimate live-work lifestyle. Here, world-class outdoor adventure meets warm, operational rural hospitality.
Established Clearwater Lake Guest Ranch & Wilderness Lodge on Highway 20
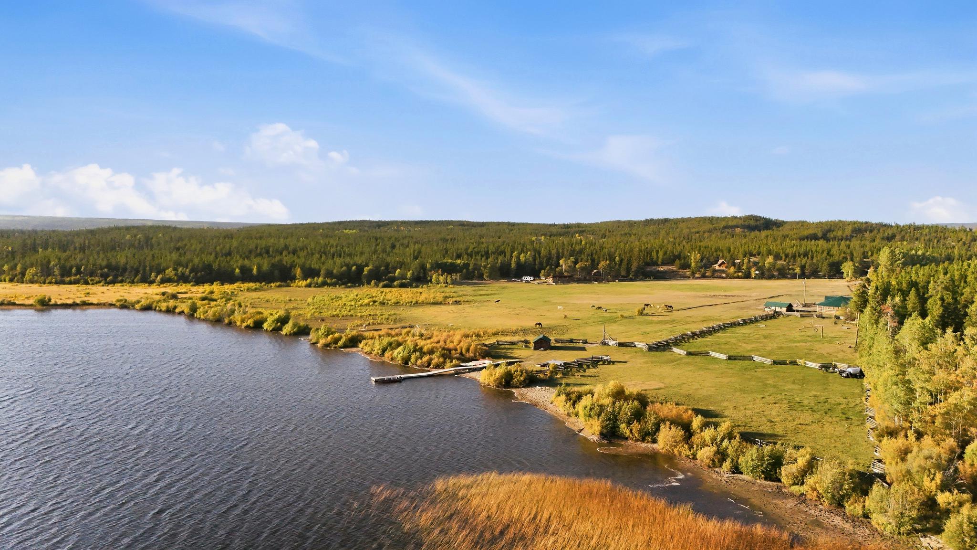
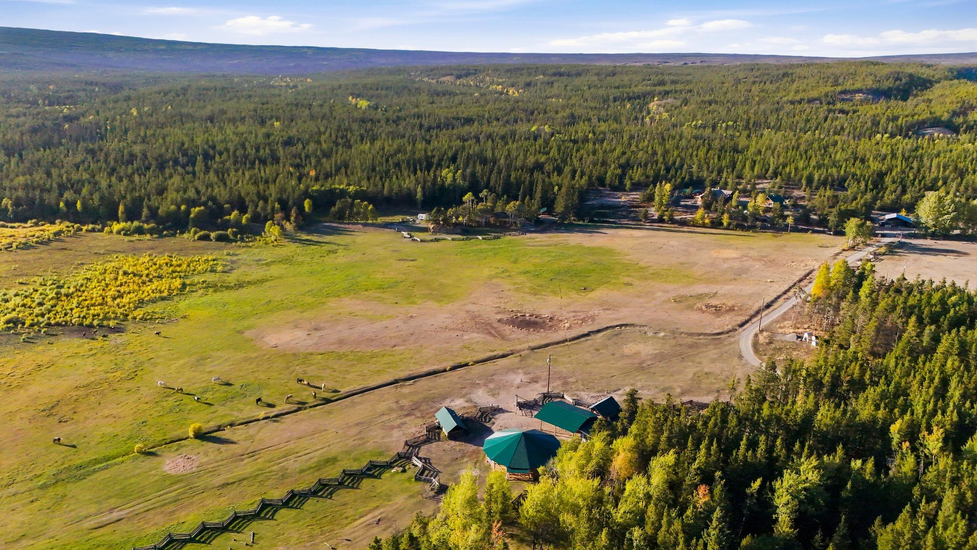
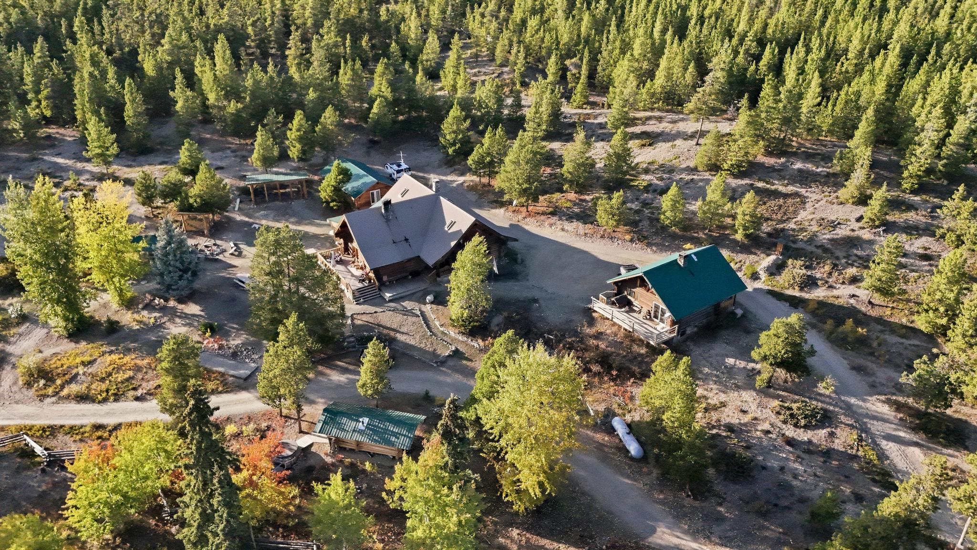
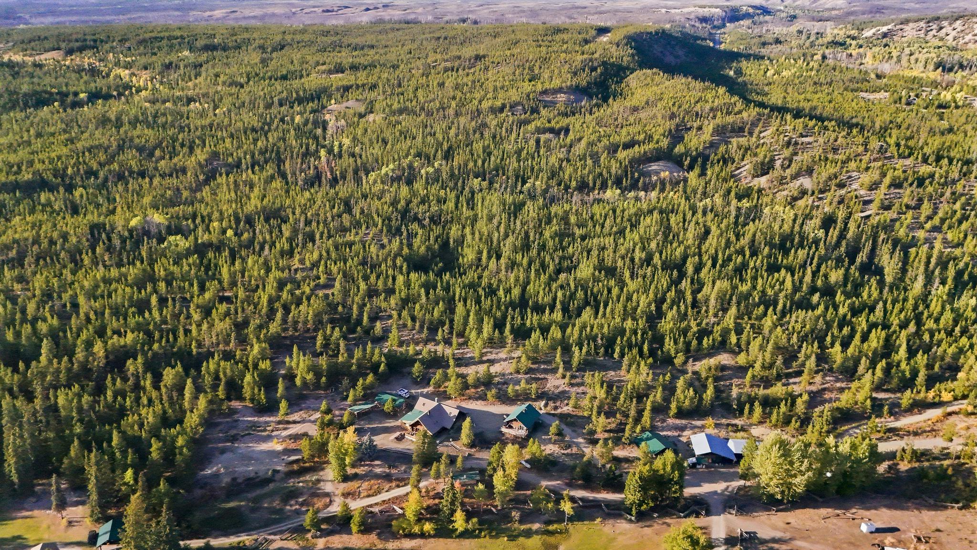
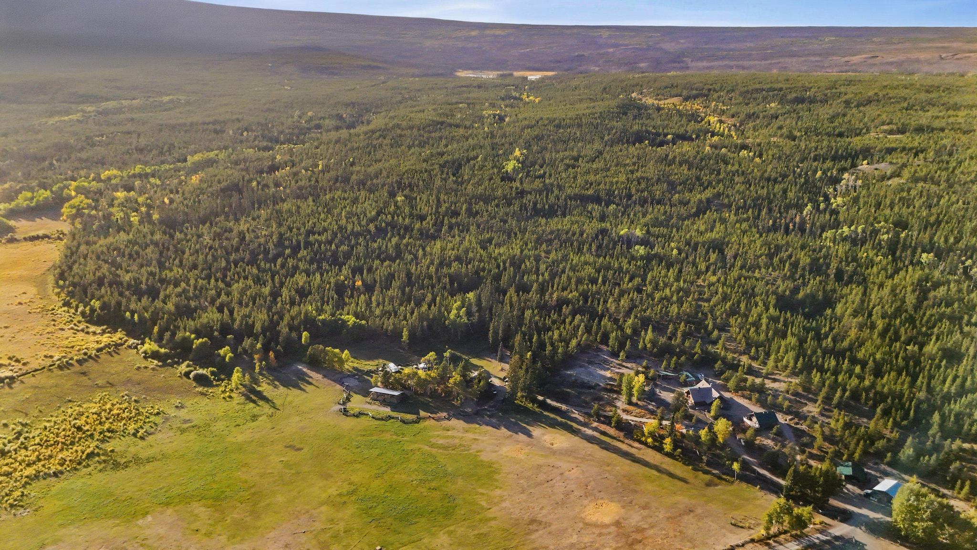
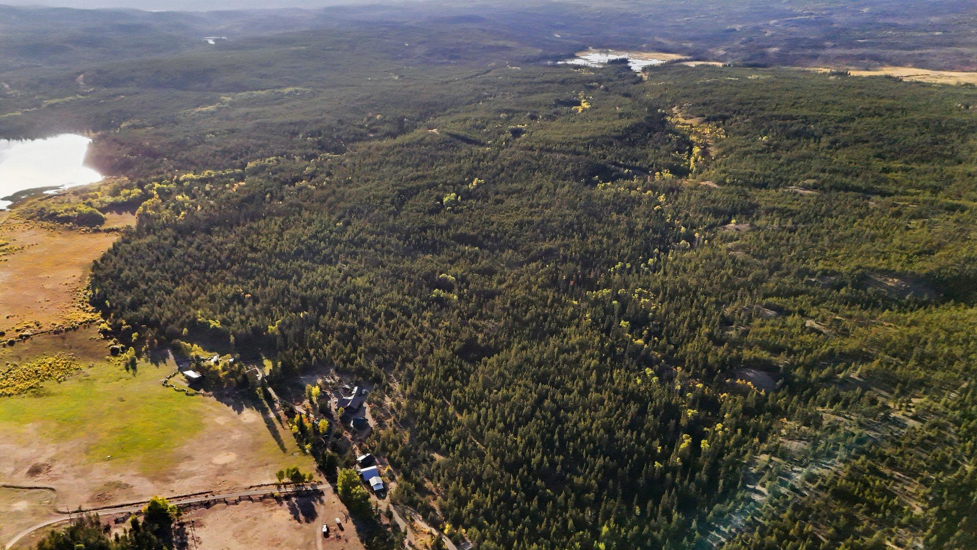
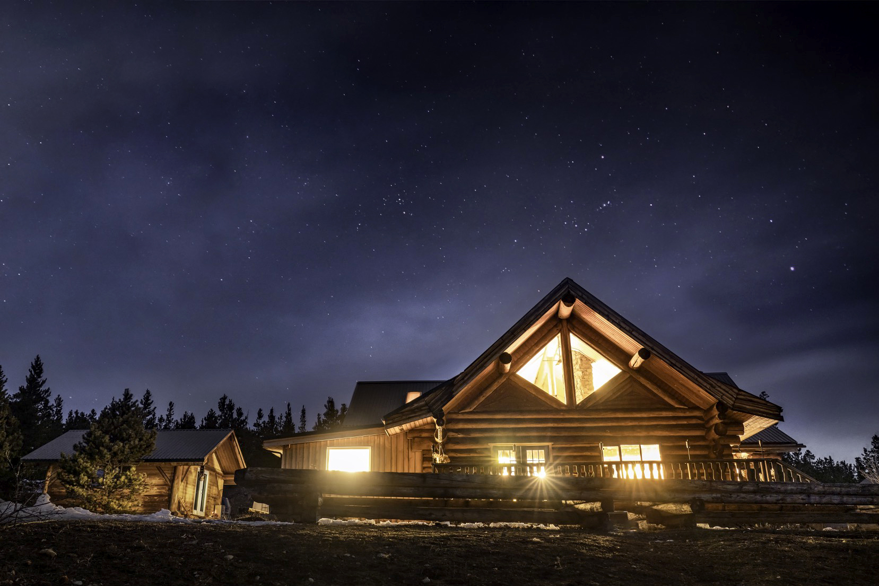
Situated along the iconic West Chilcotin travel route in Kleena Kleene, British Columbia, Terra Nostra Guest Ranchis a fully turn-key, year-round hospitality business and wilderness getaway. Spanning approximately 71.8 total acres across four distinct titles in District Lots Range 3 (Coast District), this property combines extensive guest and operational infrastructure, dining facilities, equestrian amenities, and a strategic location roughly halfway between Williams Lake and Bella Coola near Tweedsmuir Provincial Park.
Key Land & Property Details
- Total Land Size: Approx. 71.8 Acres spread across 4 legal titles:
- DL 1695 (PID 008-505-560): Approx. 12.5 Acres (Farm Zoning)
- DL 1694 (PID 008-505-497): Approx. 24 Acres (Farm Zoning)
- DL 1693A (PID 008-505-373): Approx. 27.3 Acres (Farm / RR1 Zoning)
- DL 1693B (PID 008-505-471): Approx. 8 Acres (Commercial C2 Zoning)
- Property Type: Turn-Key Wilderness Lodge, Guest Ranch & Resort
- Location: 19647 Highway 20, Kleena Kleene, BC V0L 1M0
- Region: West Chilcotin / Cariboo Chilcotin Coast, British Columbia
- Waterfront & Lake Access:
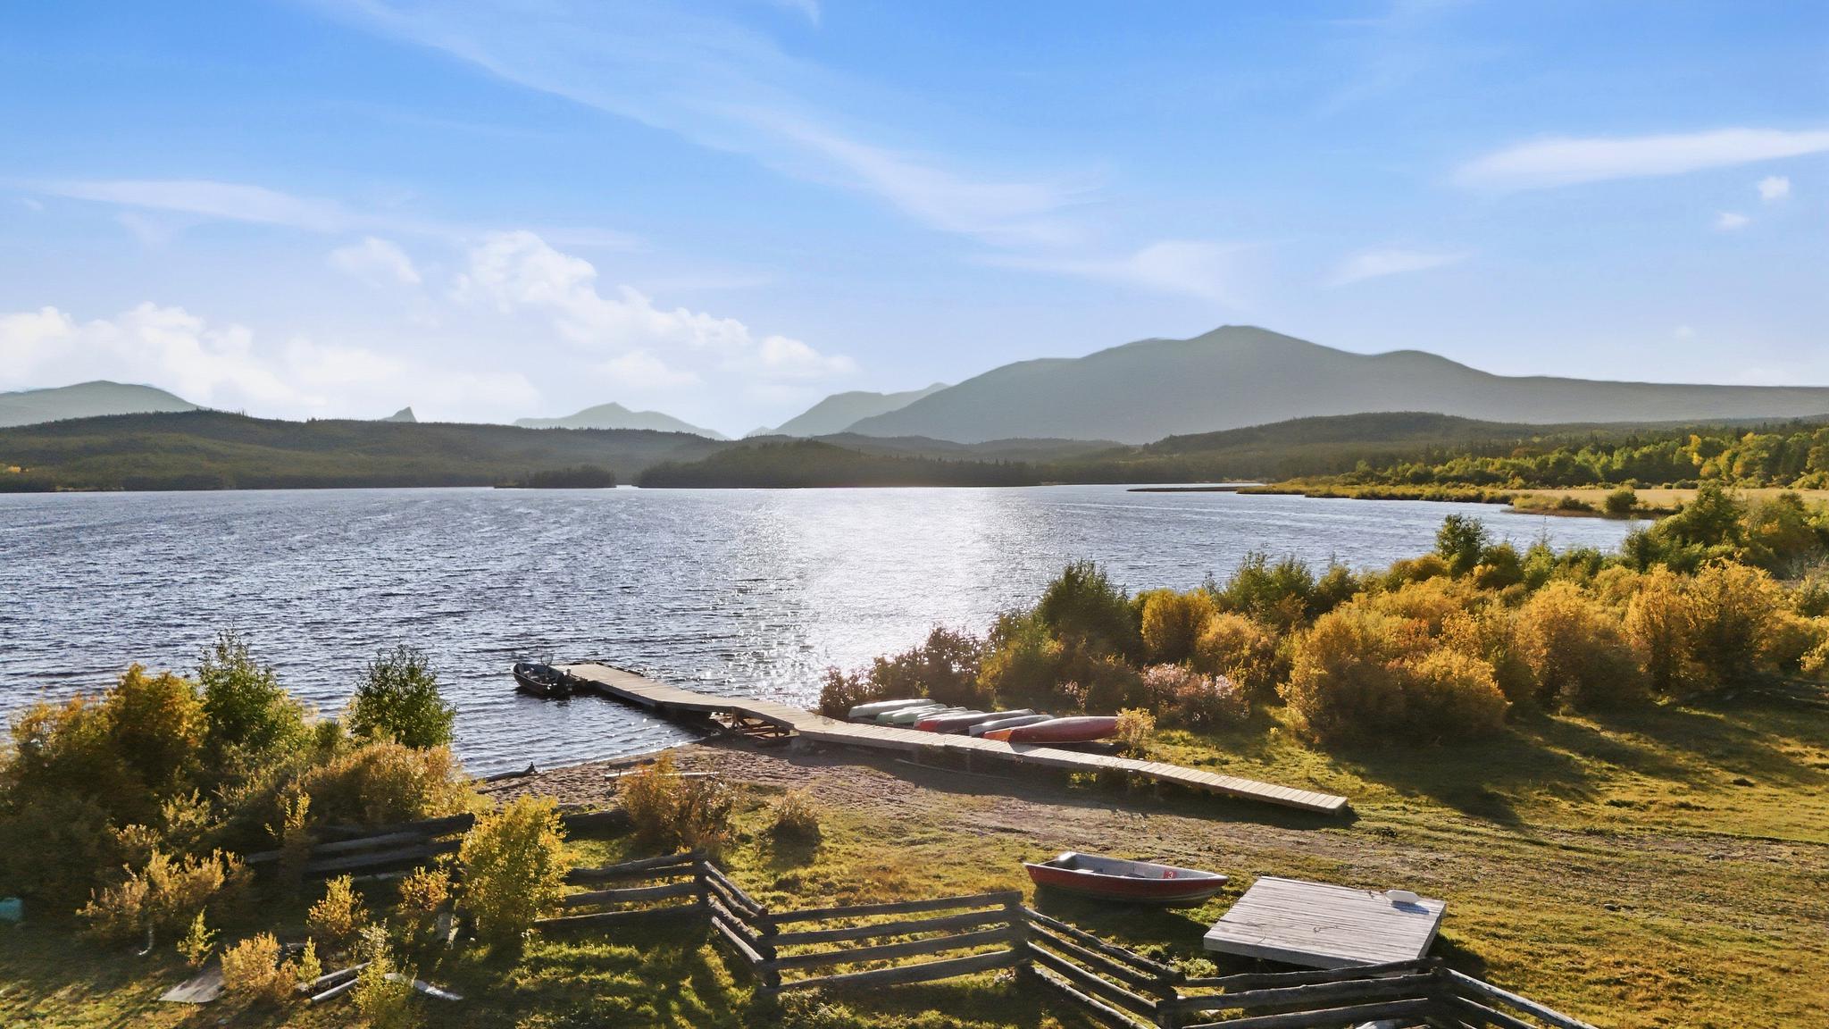
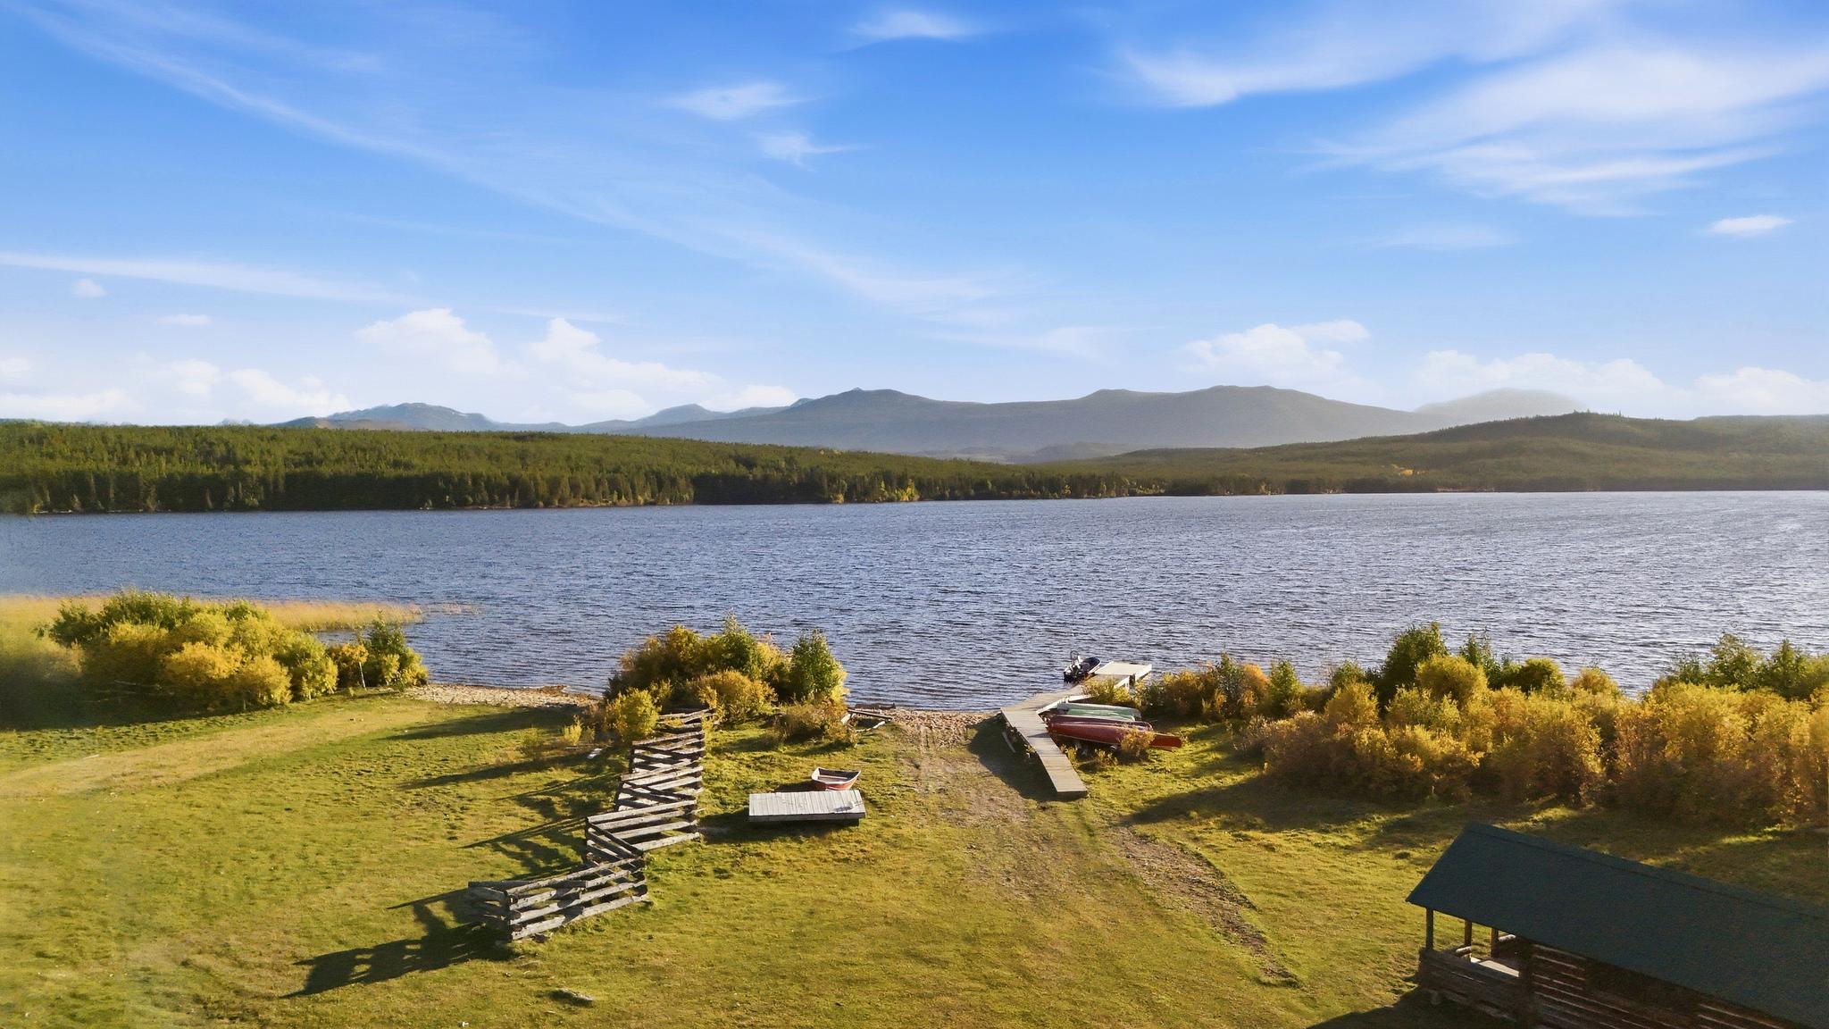
- Approx. 400 metres of private Clearwater Lake frontage
- Private boat launch
- Floating dock
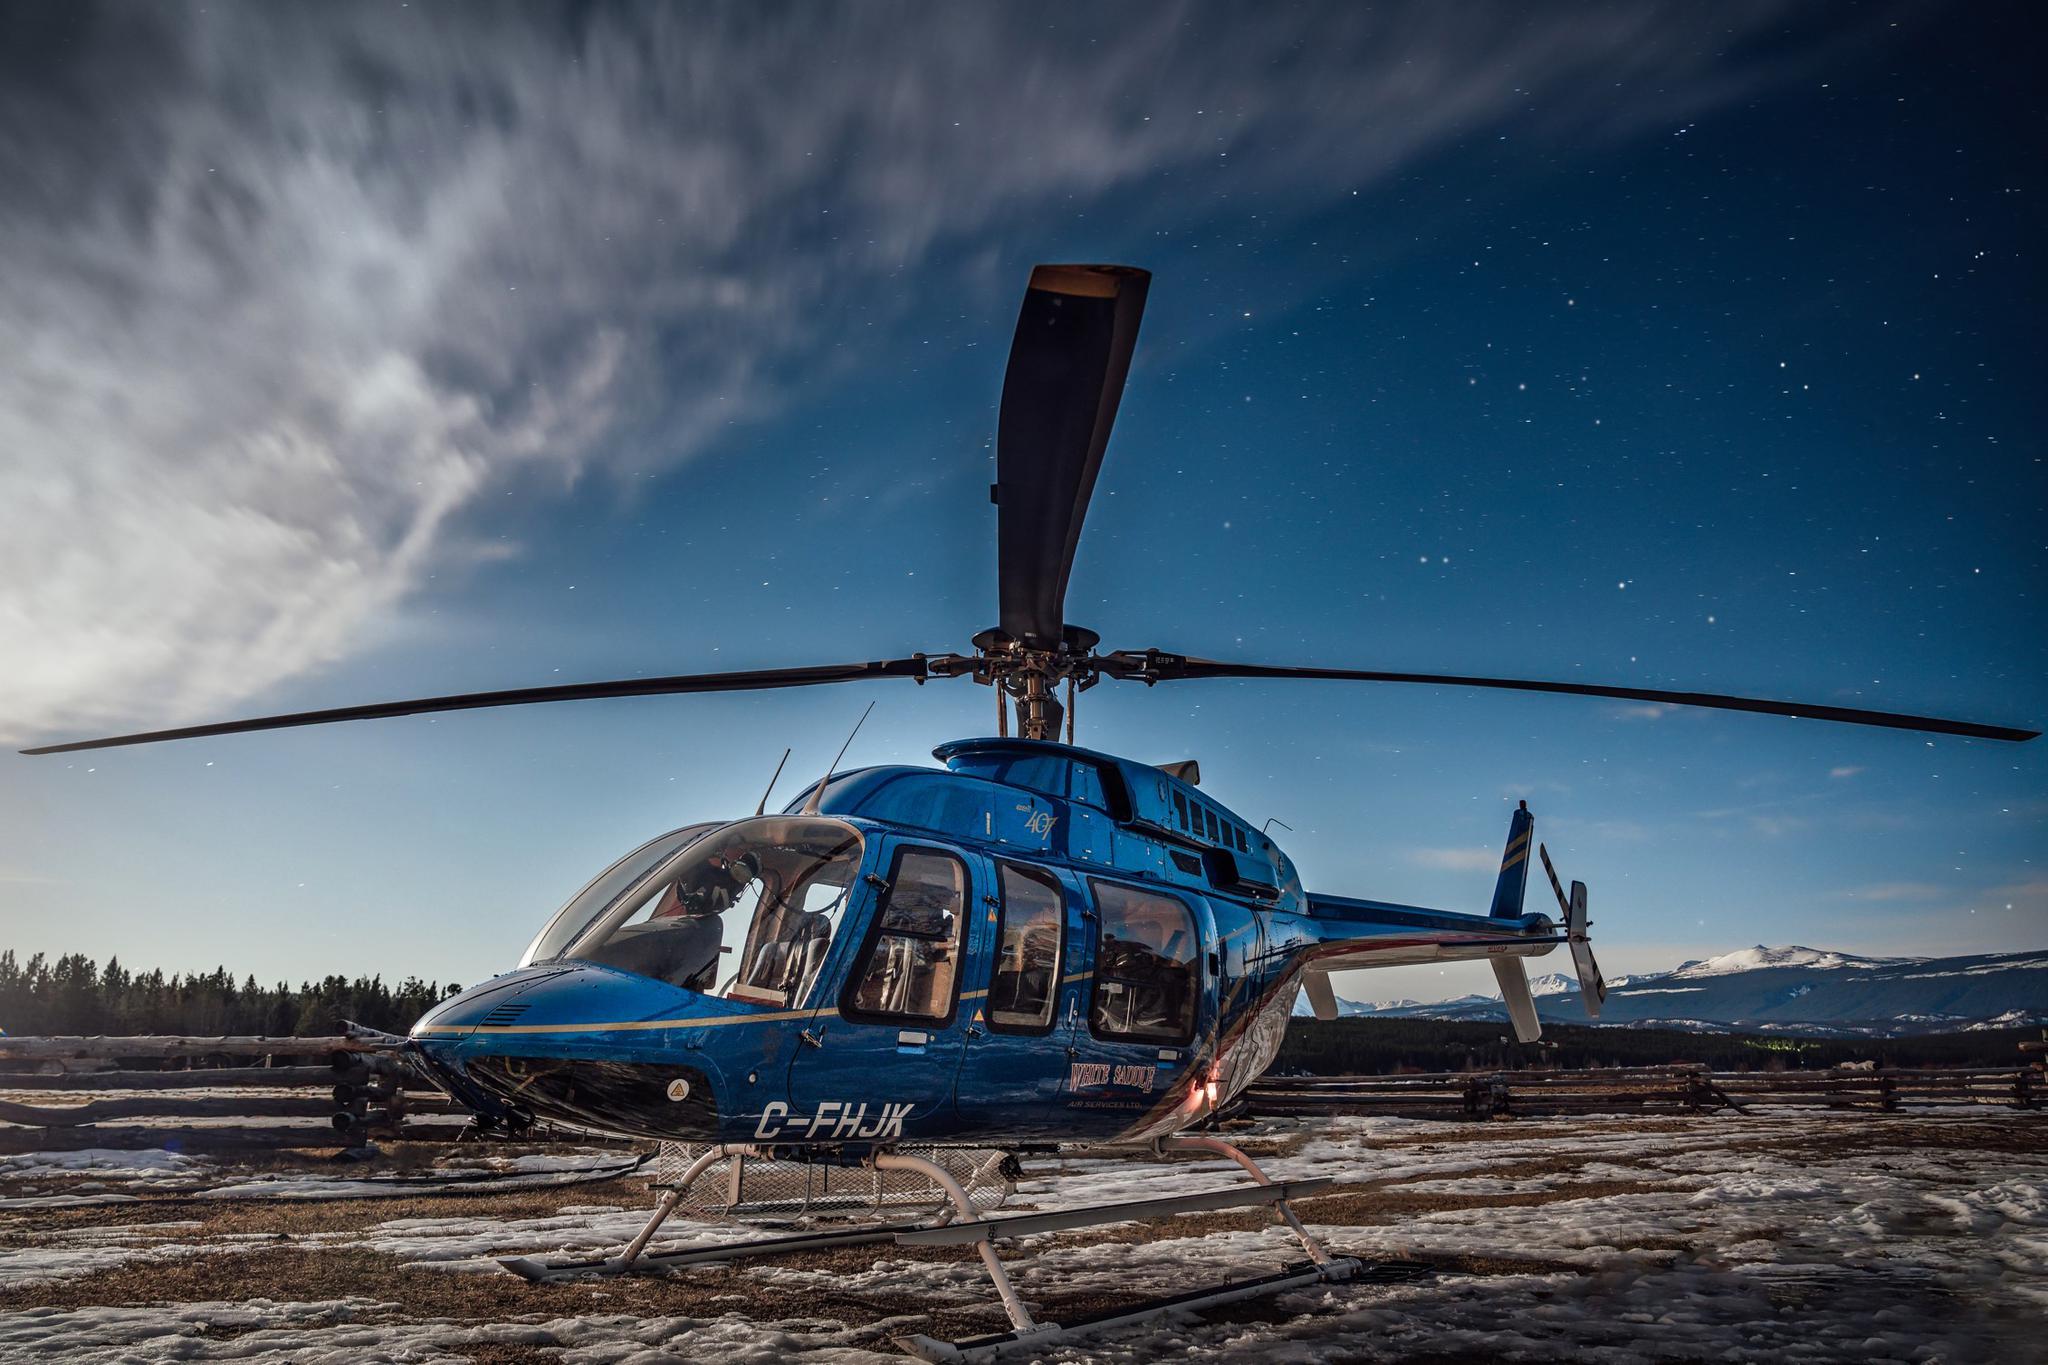
- Floatplane / amphibious aircraft ramp
- Water Licence: Registered water rights from an adjacent creek (seasonal)
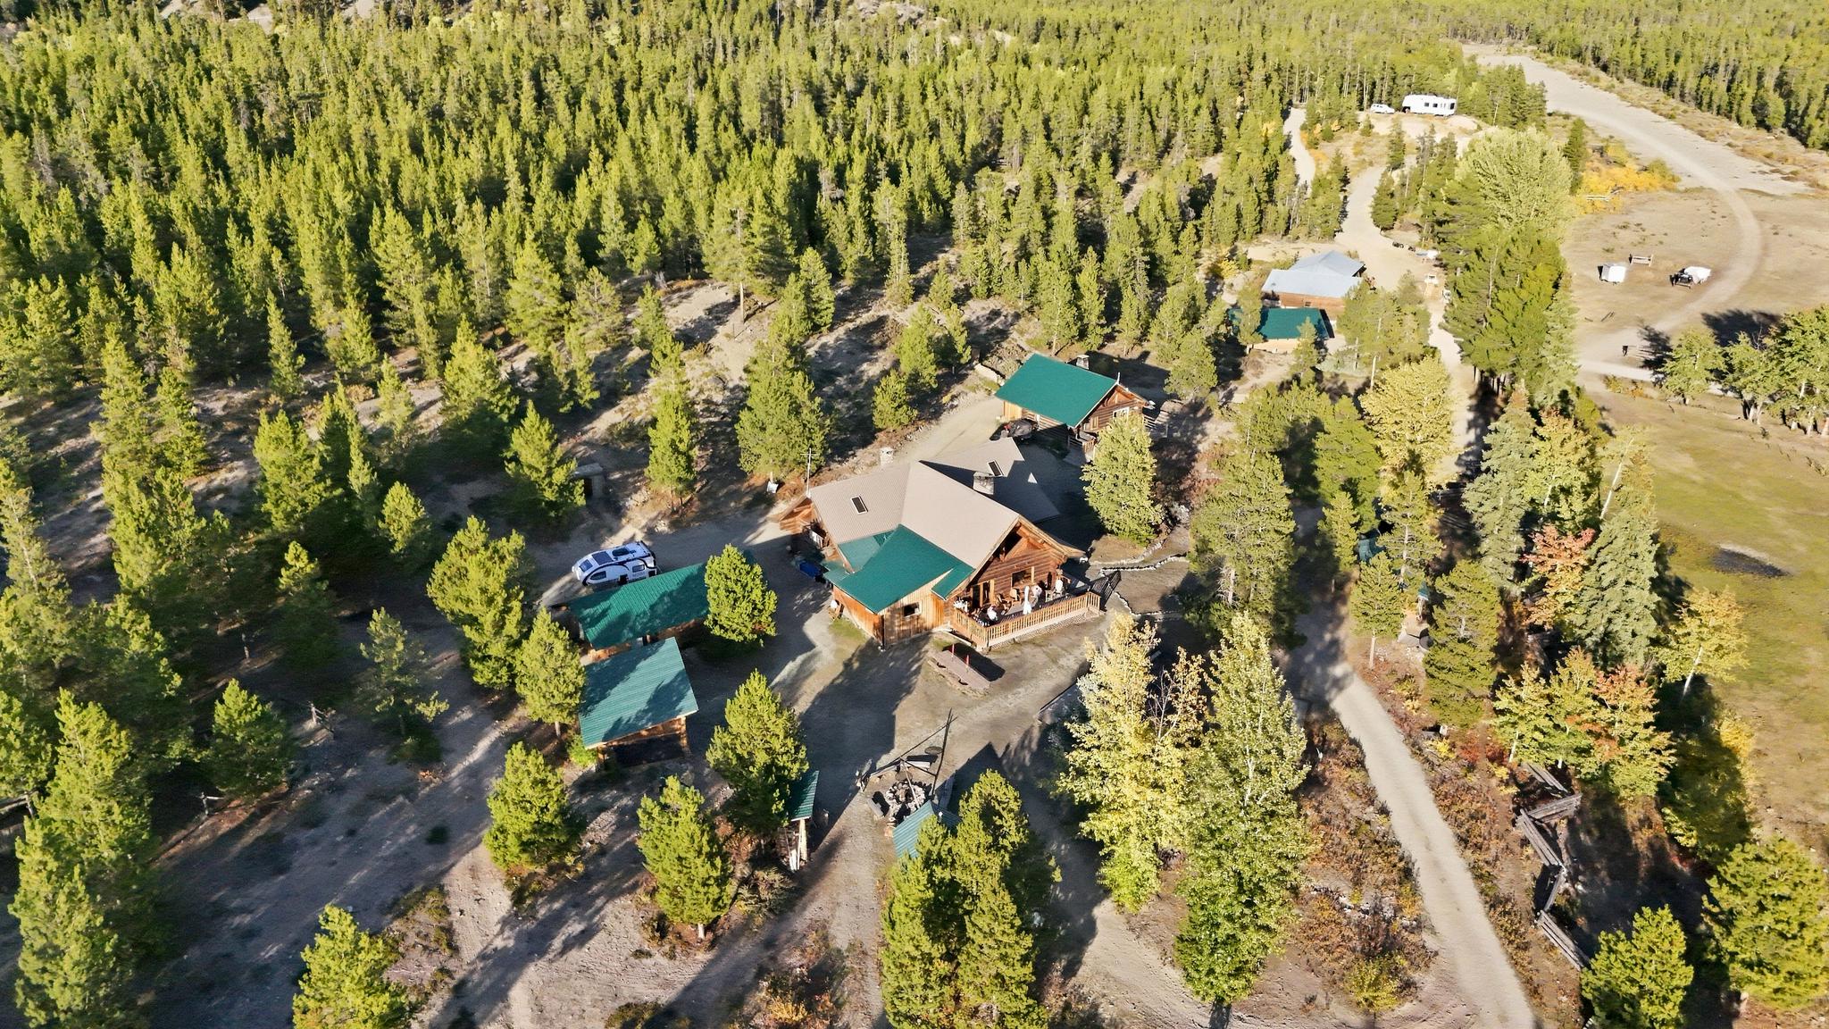
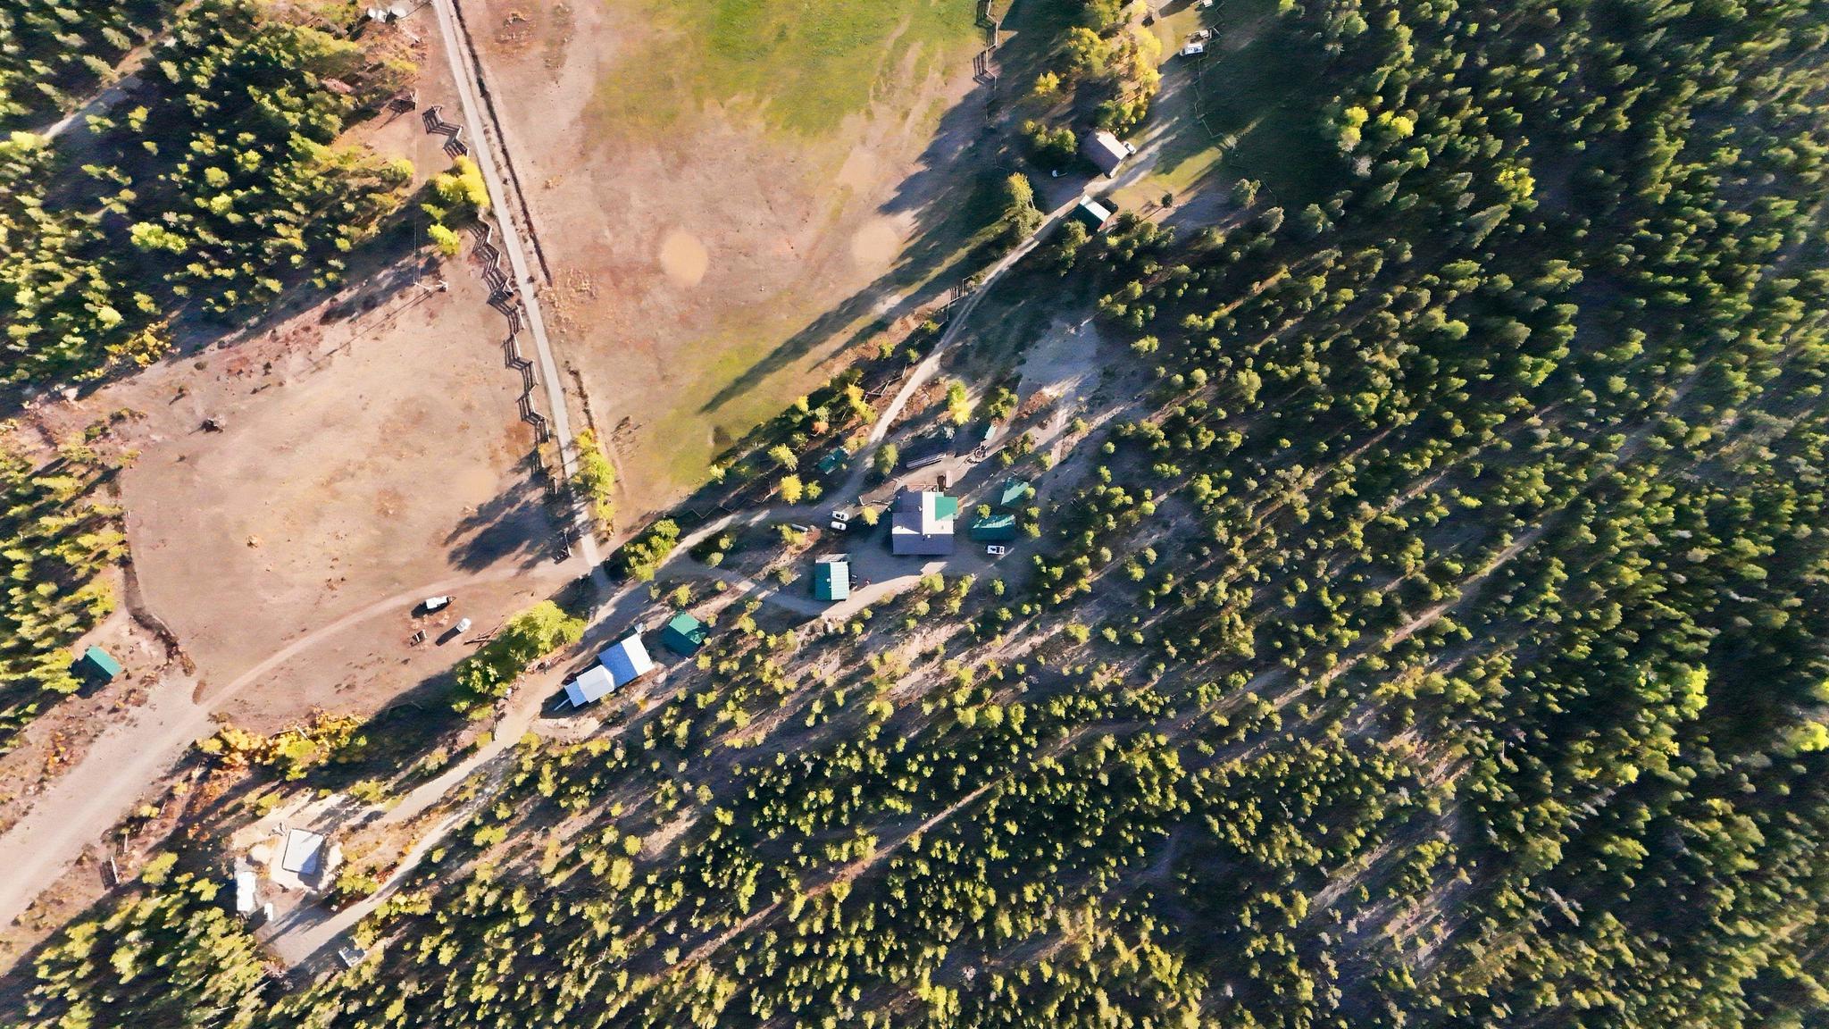
- Structures: 16 independent buildings and specialized outbuildings
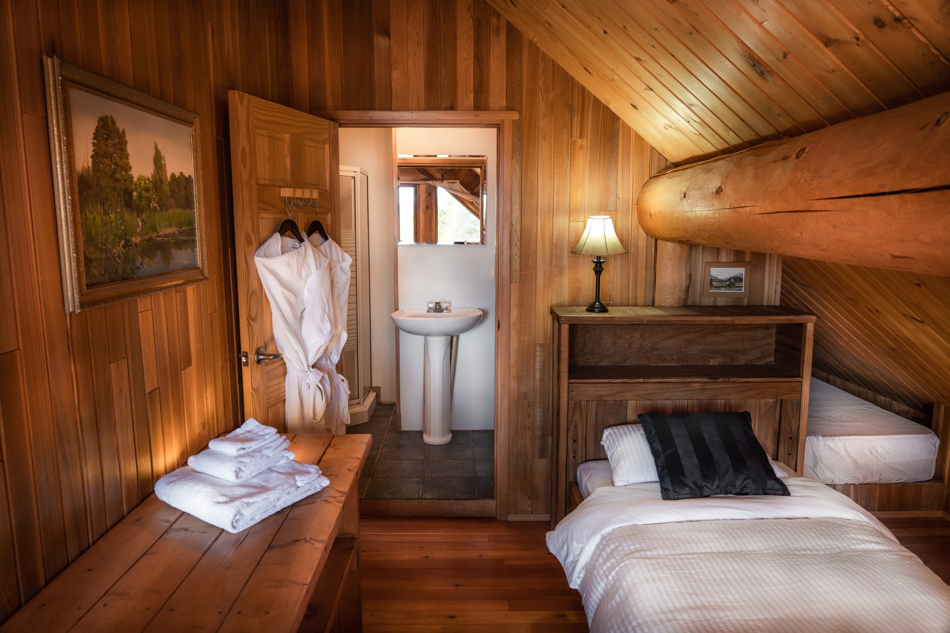
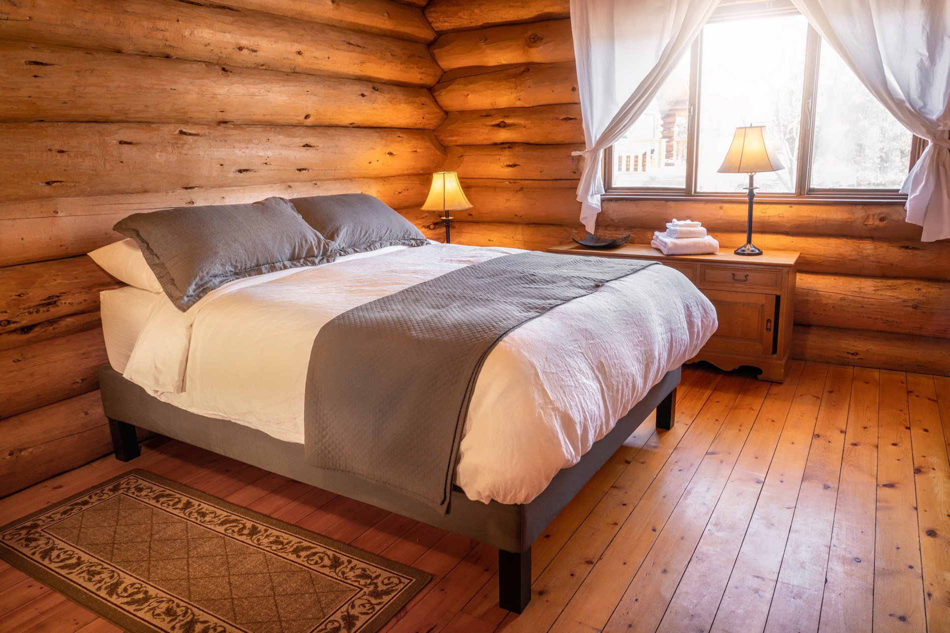
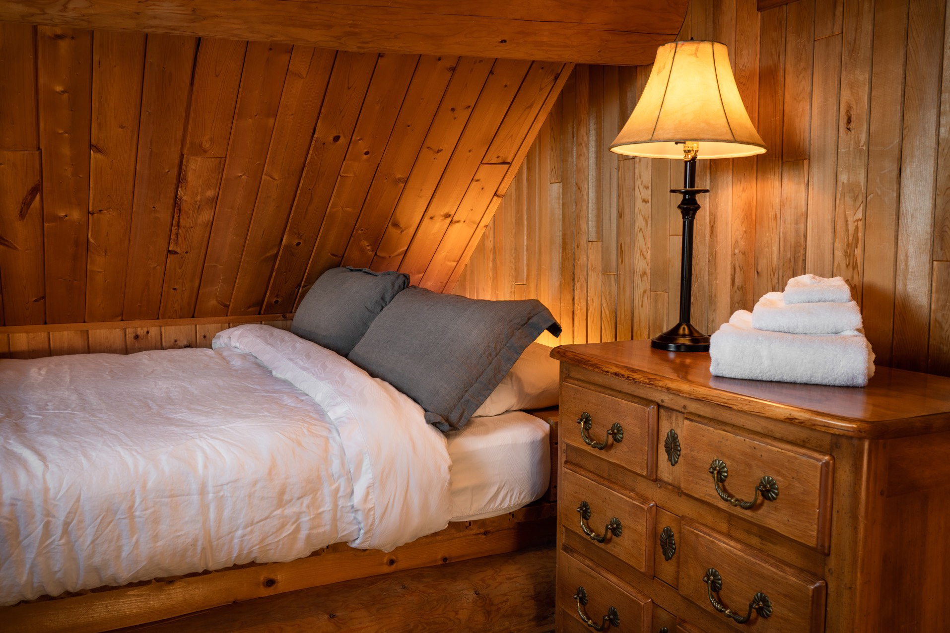
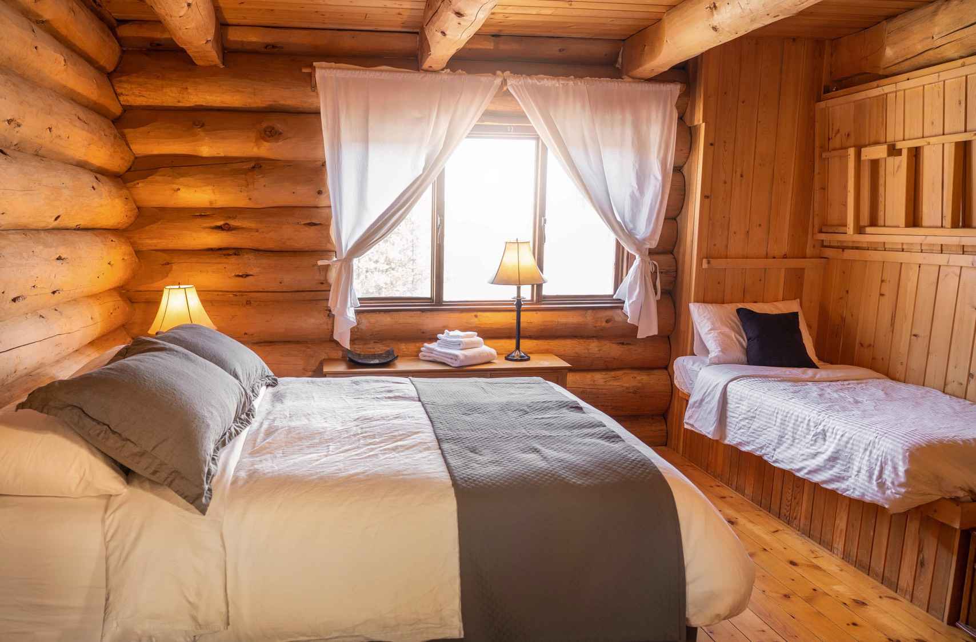
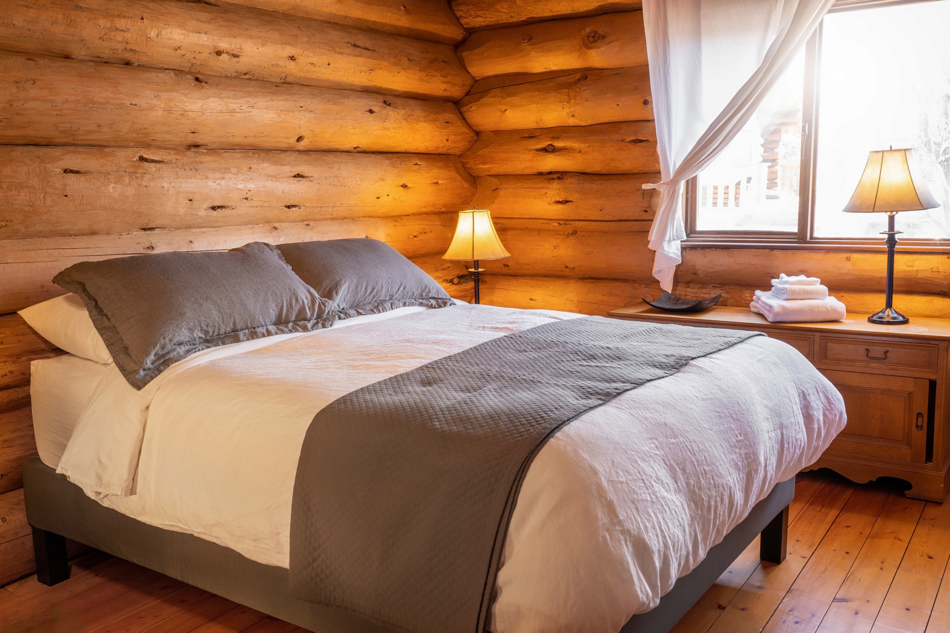
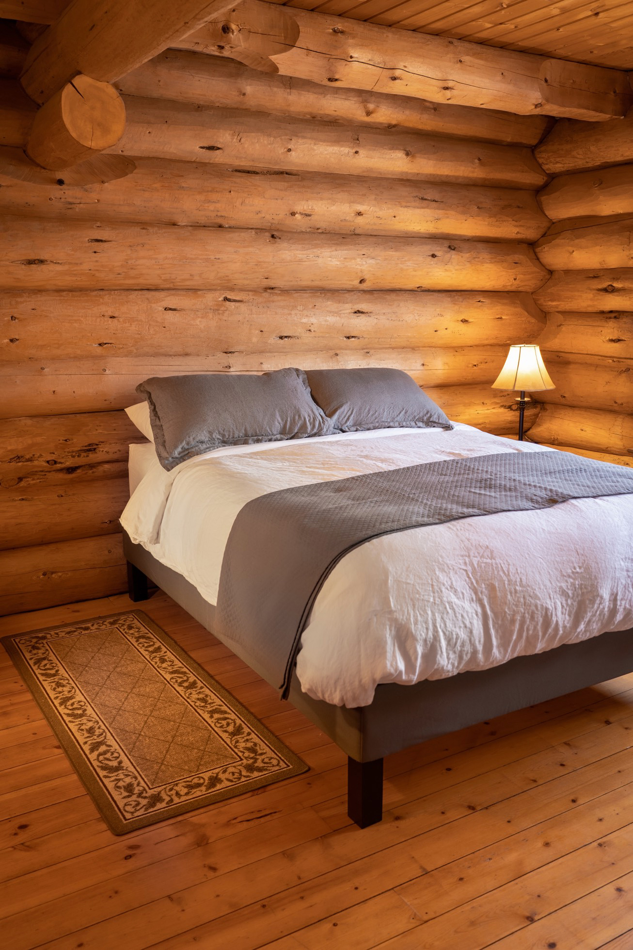
- Guest Accommodation: 10 private guest rooms with individual ensuite toilet and shower facilities, plus campsite/RV accommodation
Rich History of Terra Nostra Guest Ranch
Terra Nostra dates to around 1950, when Danish immigrant Tex Hansen established the property for ranching, outfitting, and a small guest operation. Tex, who had boxed in his youth (including a match against German legend Max Schmeling), ran the ranch alongside his German wife, Ingeborg, a renowned host and cook. During their era, famed German author A. E. Johann stayed at the ranch and penned travel novels set in the Chilcotin, introducing generations of European travellers to this remarkable region.
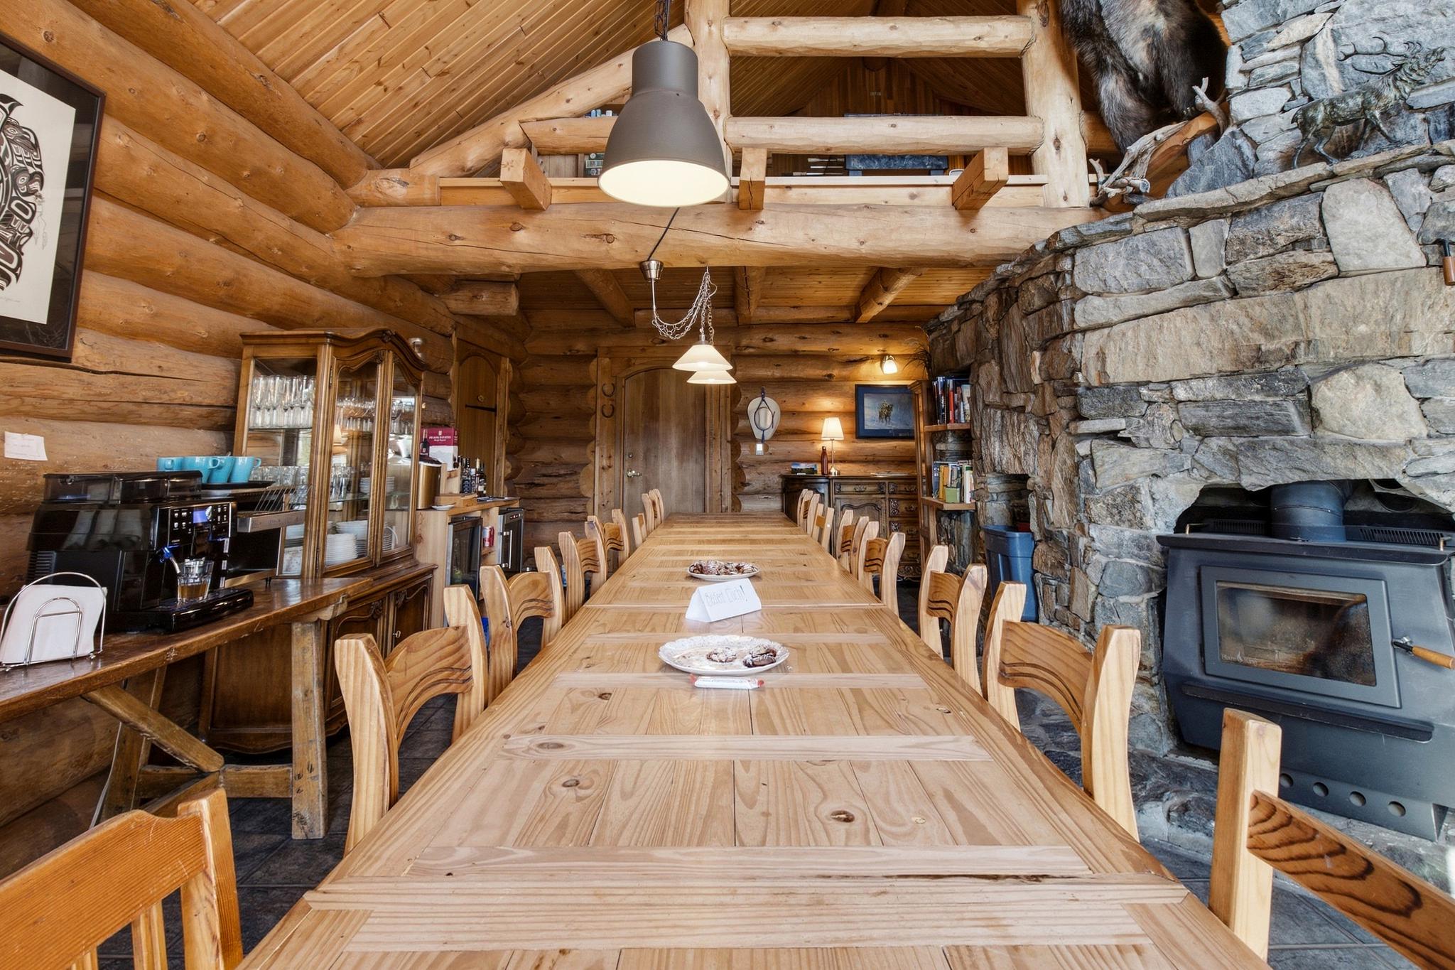
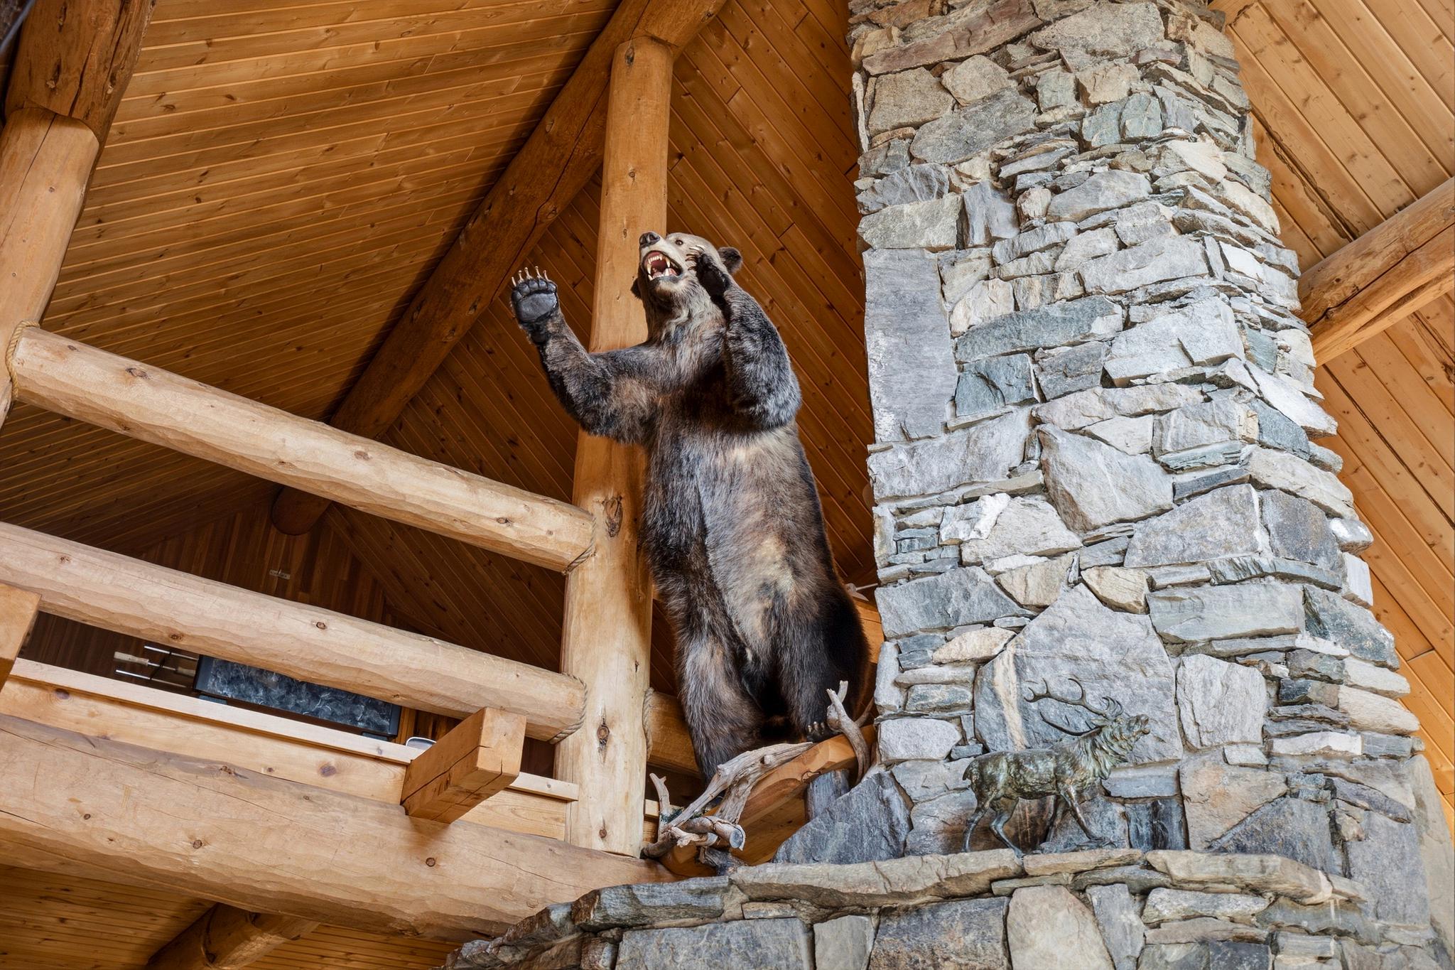
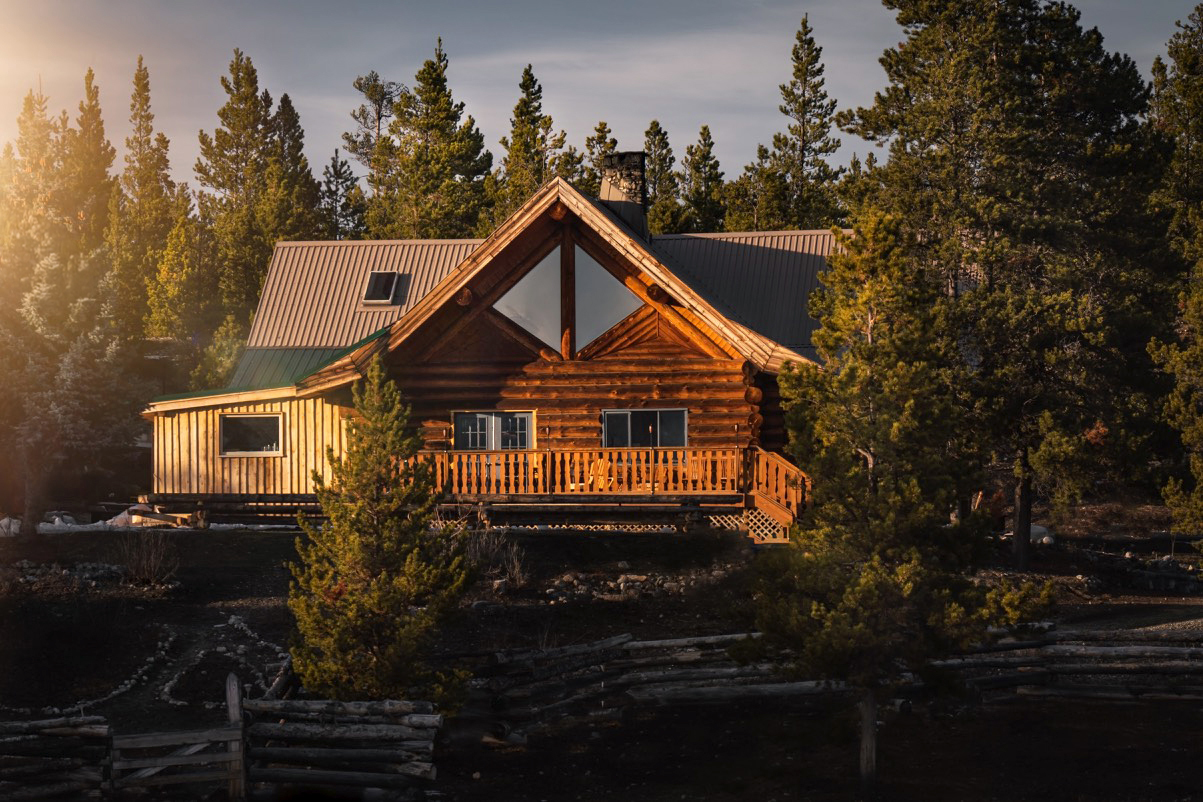
In 1980, the ranch was sold to Swiss hotelier Arthuro Tano from St. Moritz, who hired log builder Sam Whitehead and local craftsmen to construct the main log lodge set back slightly from the lake. Eric Hatch built the lodge’s iconic stone fireplace—a uniquely grand structure for the region. The Tano family also constructed the Saddle Cabin and Caretaker Cabin (originally built for a private teacher flown in from Switzerland).
In 1986, the property passed to Hans Betschen from Switzerland, who operated it as a hobby farm, bred horses, and added the workshop and barn. Following his passing in 2000, German tour operator Karl Heinz Seitzinger acquired the property, converting it into the modern guest ranch seen today and naming it Terra Nostra—Latin for “Our Earth”. Ensuite bathrooms were added to the main lodge, and the barn and Saddle Cabin were transformed into premier guest accommodations.
Complete Building & Structural Breakdown
This fully developed property features 16 individual structures designed for full hospitality operations, owner/staff housing, equestrian activities, and maintenance:
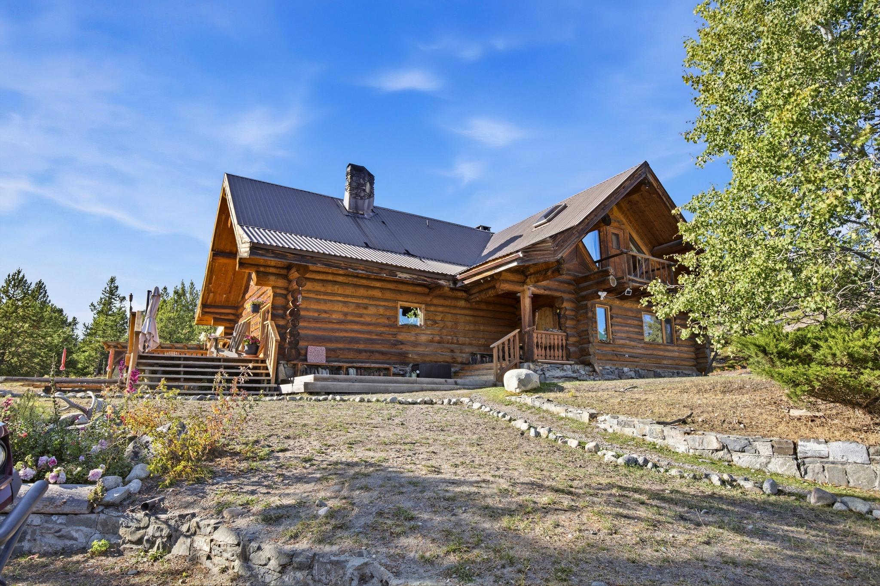
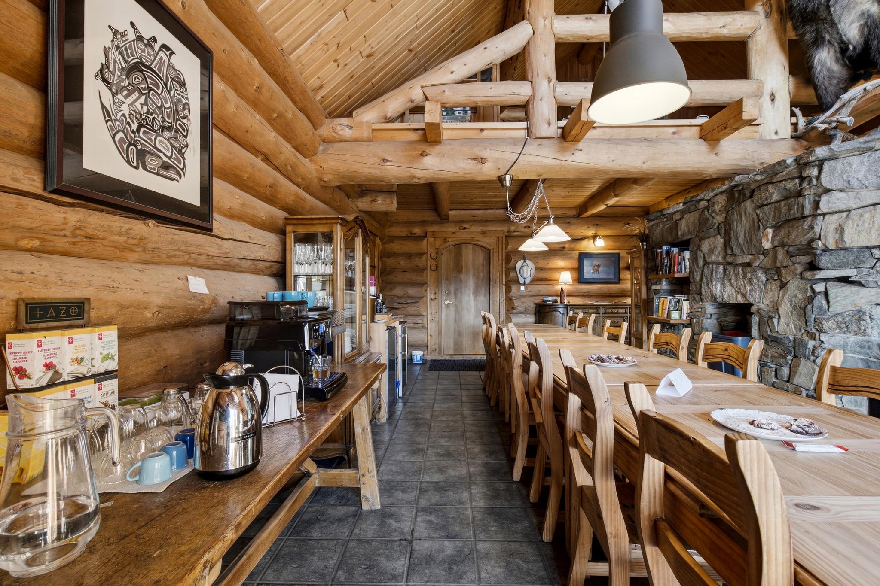
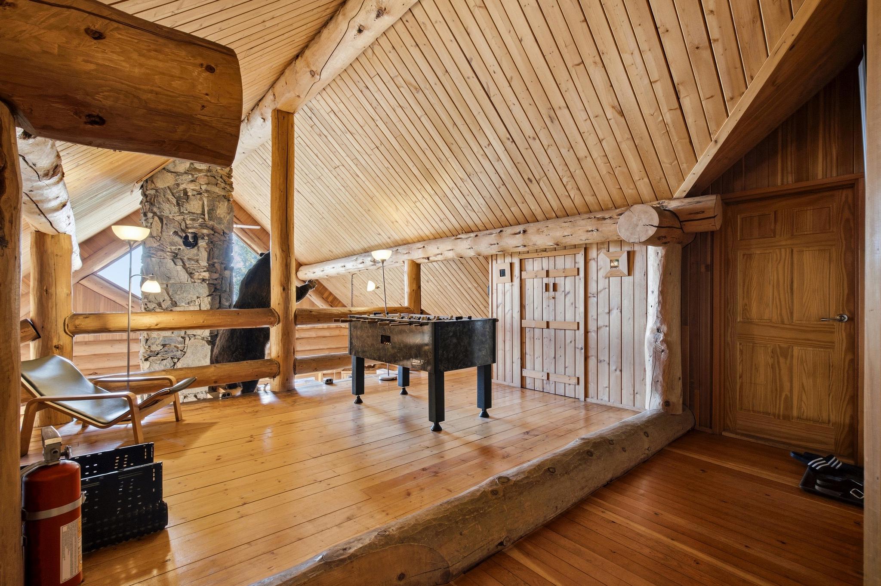
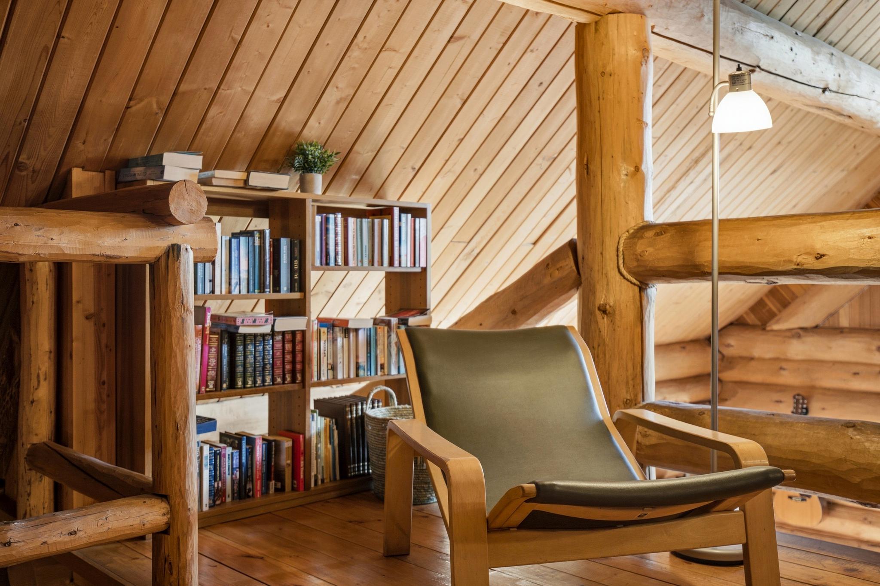
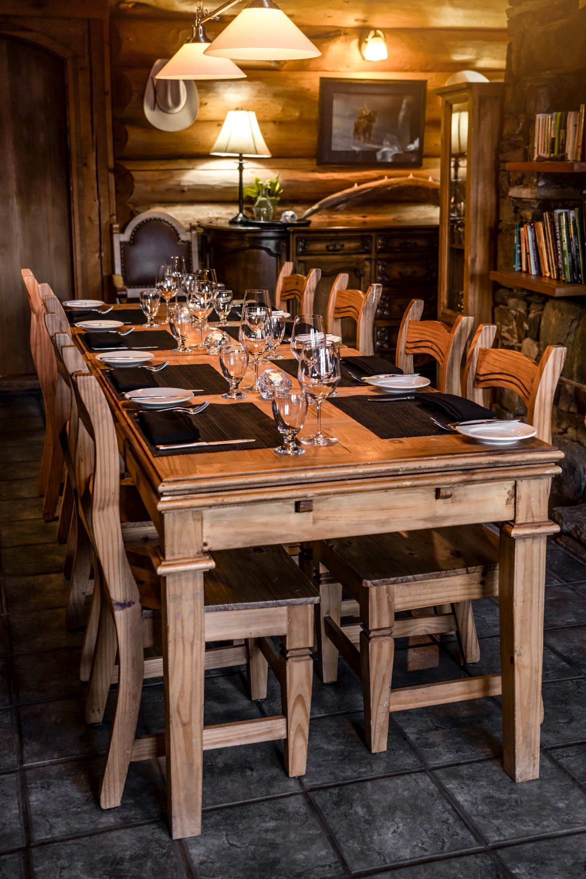
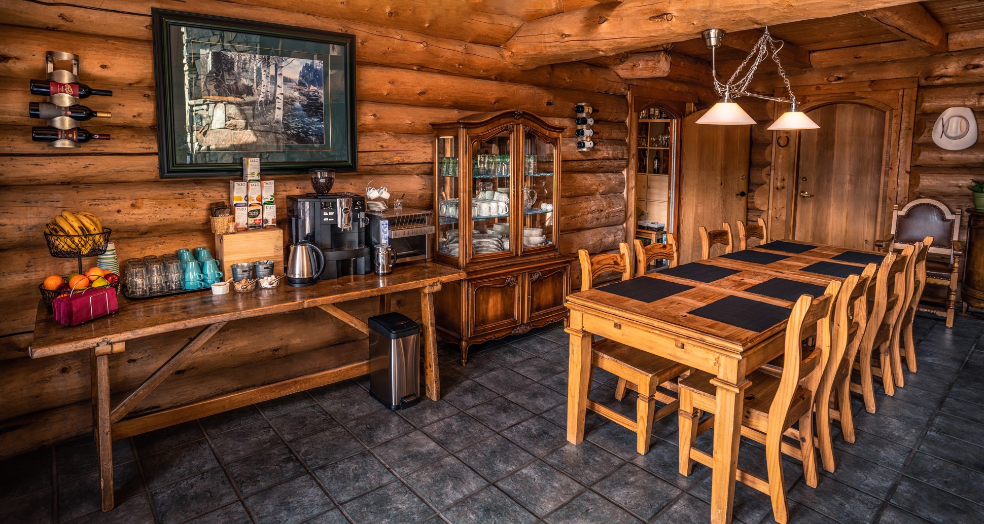
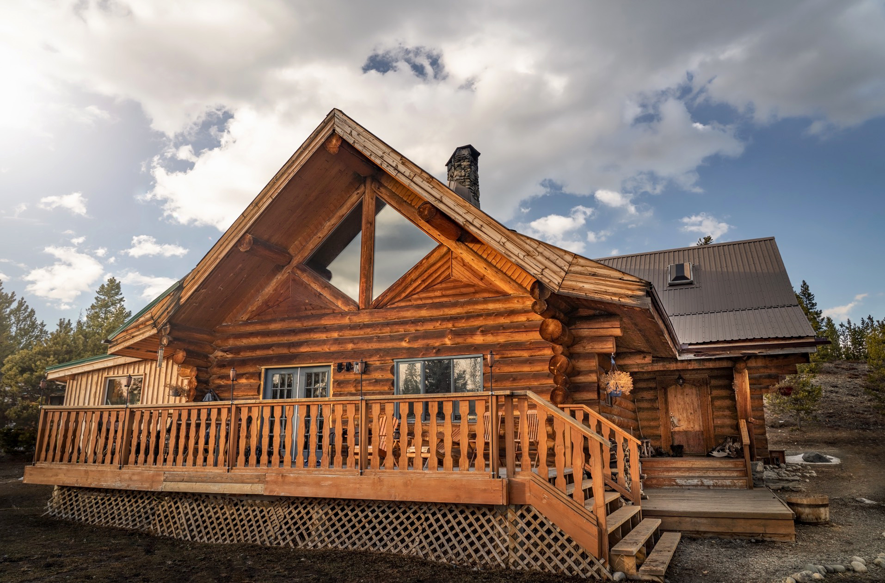
- Main Lodge (Bldg #1): 188 m² (13.7m × 13.7m). Originally built in 1980, it was reconstructed as a guesthouse in 2001, with a commercial kitchen addition in 2016. Features 4 guest rooms with ensuite baths, metal roof, wood/propane/electric heating, and a large central gathering space with a monumental stone fireplace.
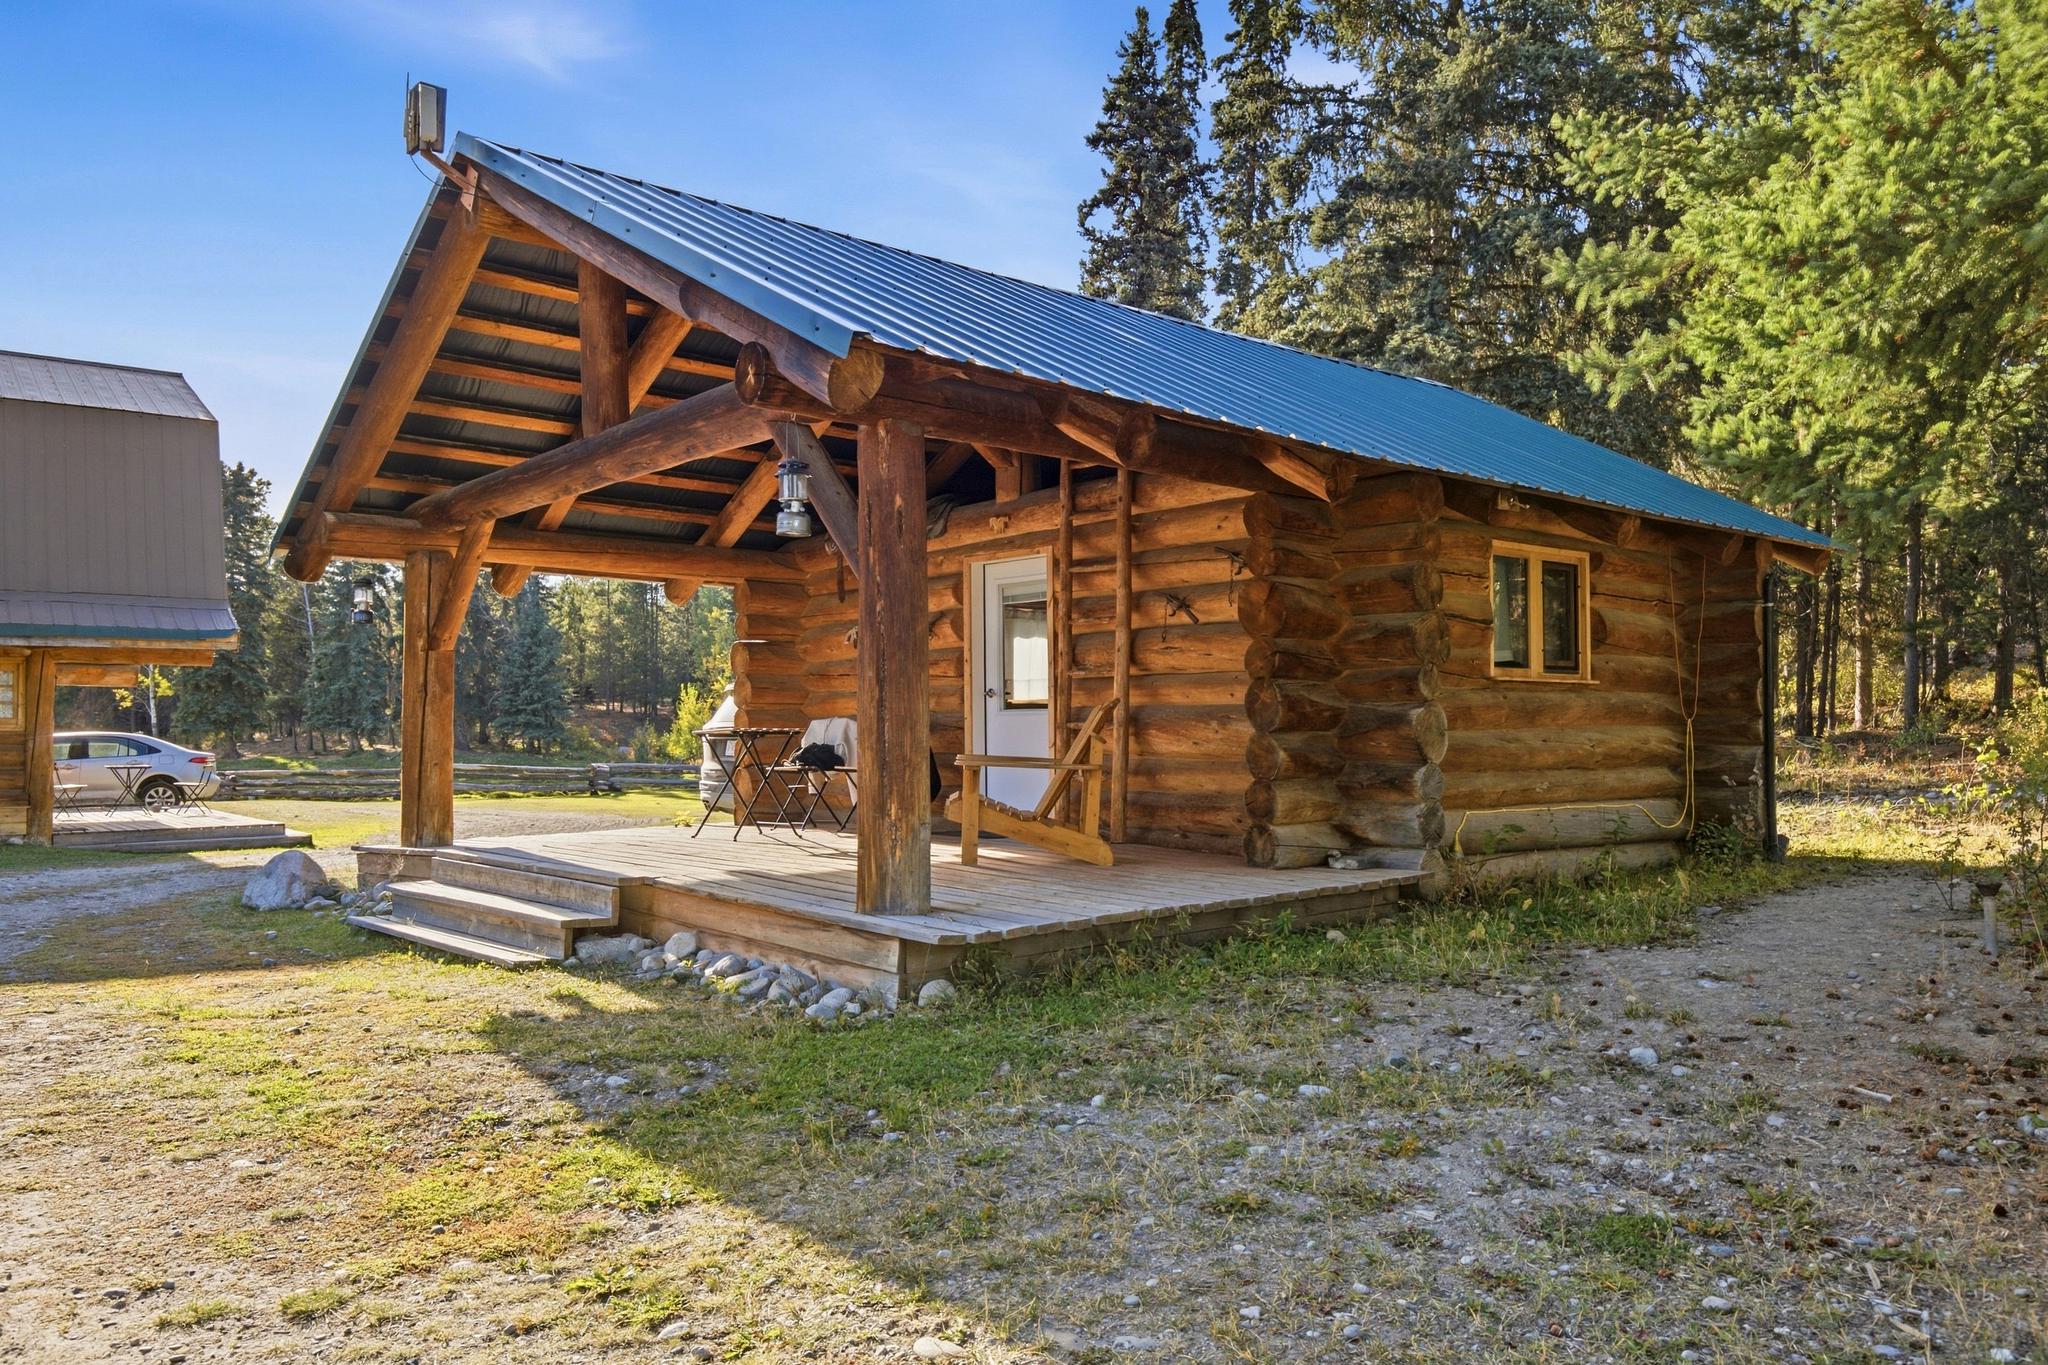
- Caretaker Cabin (Bldg #2): 65 m² (9.0m × 7.2m). Built in 1980 with a room and office added in 2021. Includes 2 rooms, 2 bathrooms, a metal roof, and wood/electric heating.
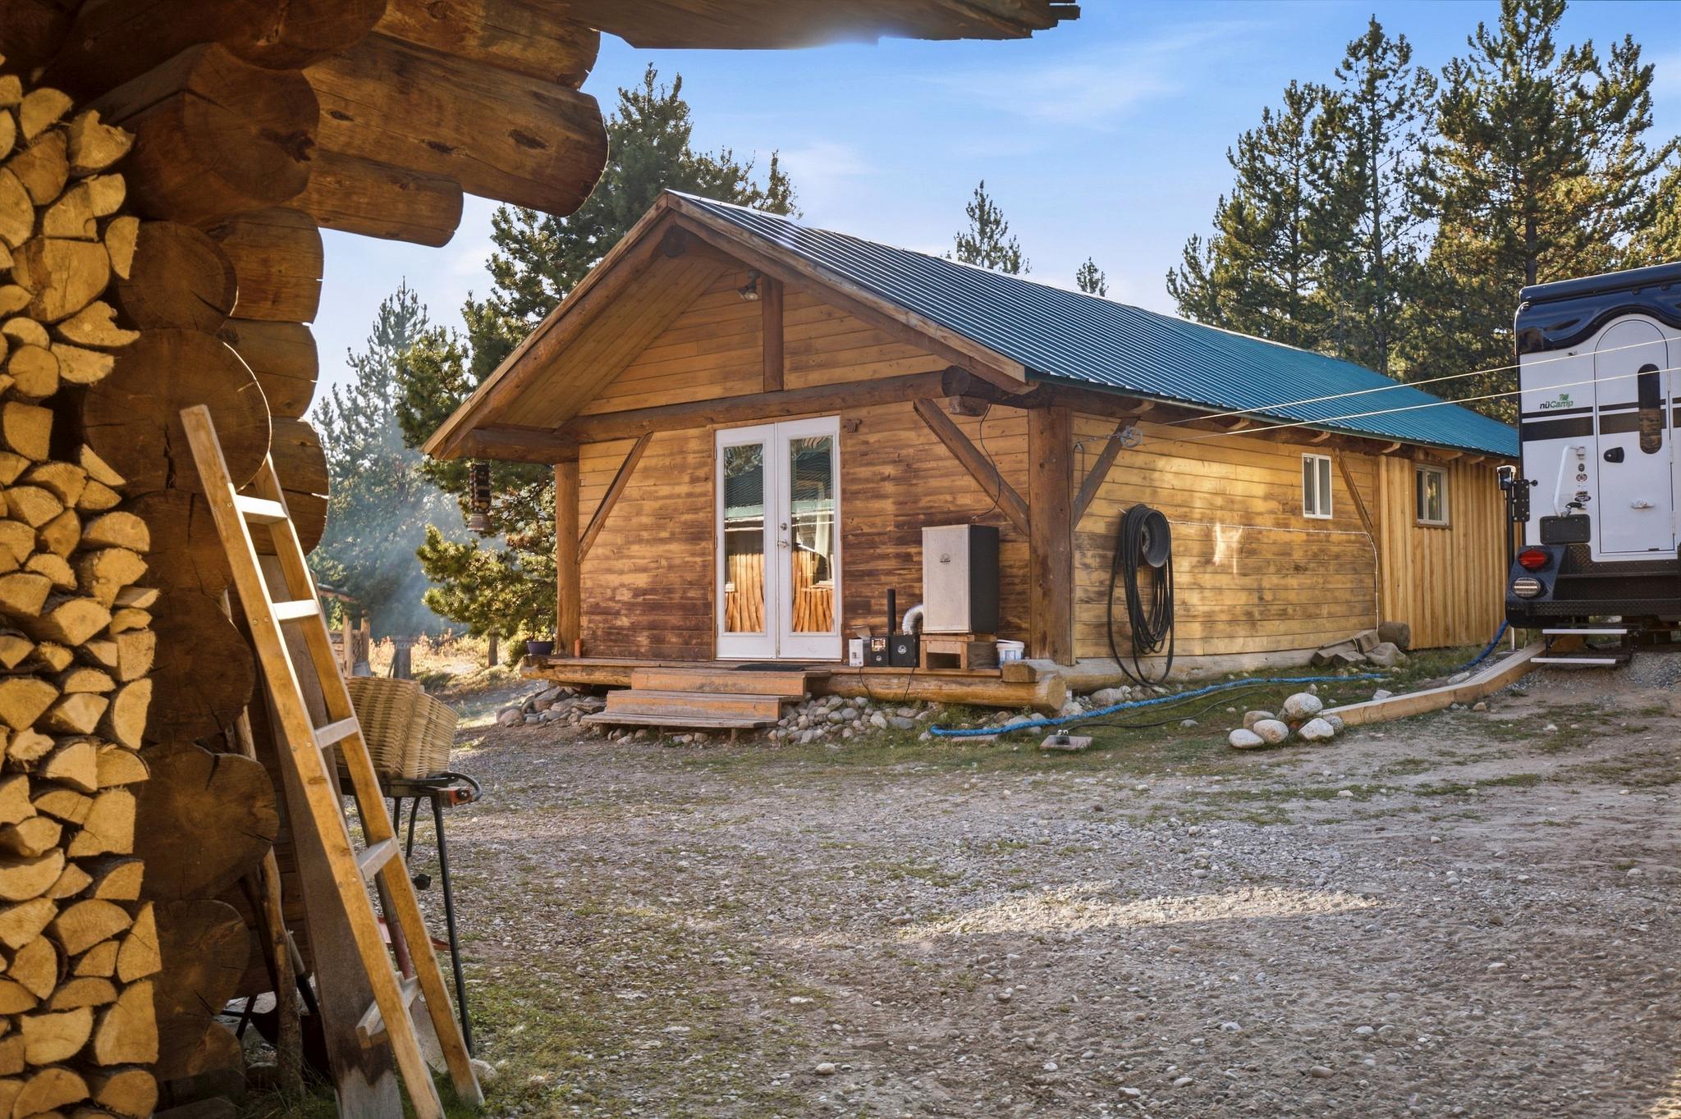
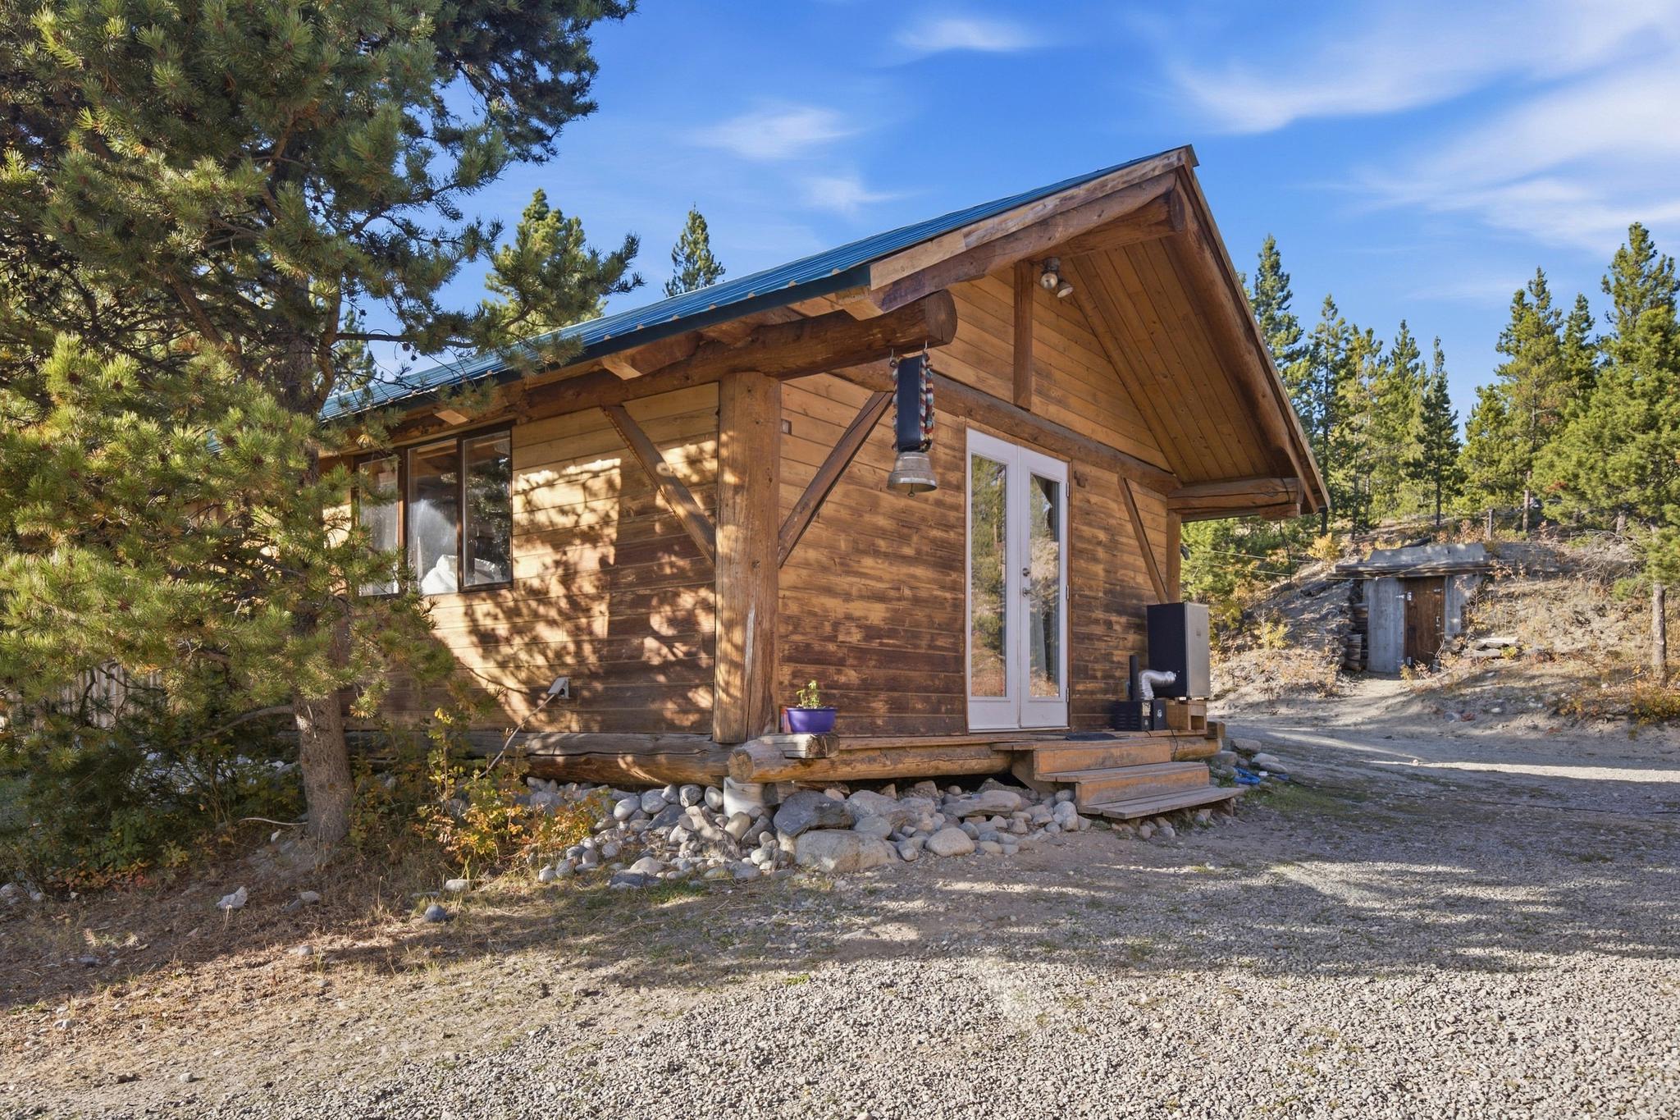
- Colour Cabin / Staff Cabin (Bldg #3): 60 m² (6.0m × 10.0m). Built in 2001, added 1 room in 2022. Features 2 rooms, 2 bathrooms, electric heat, metal roof.
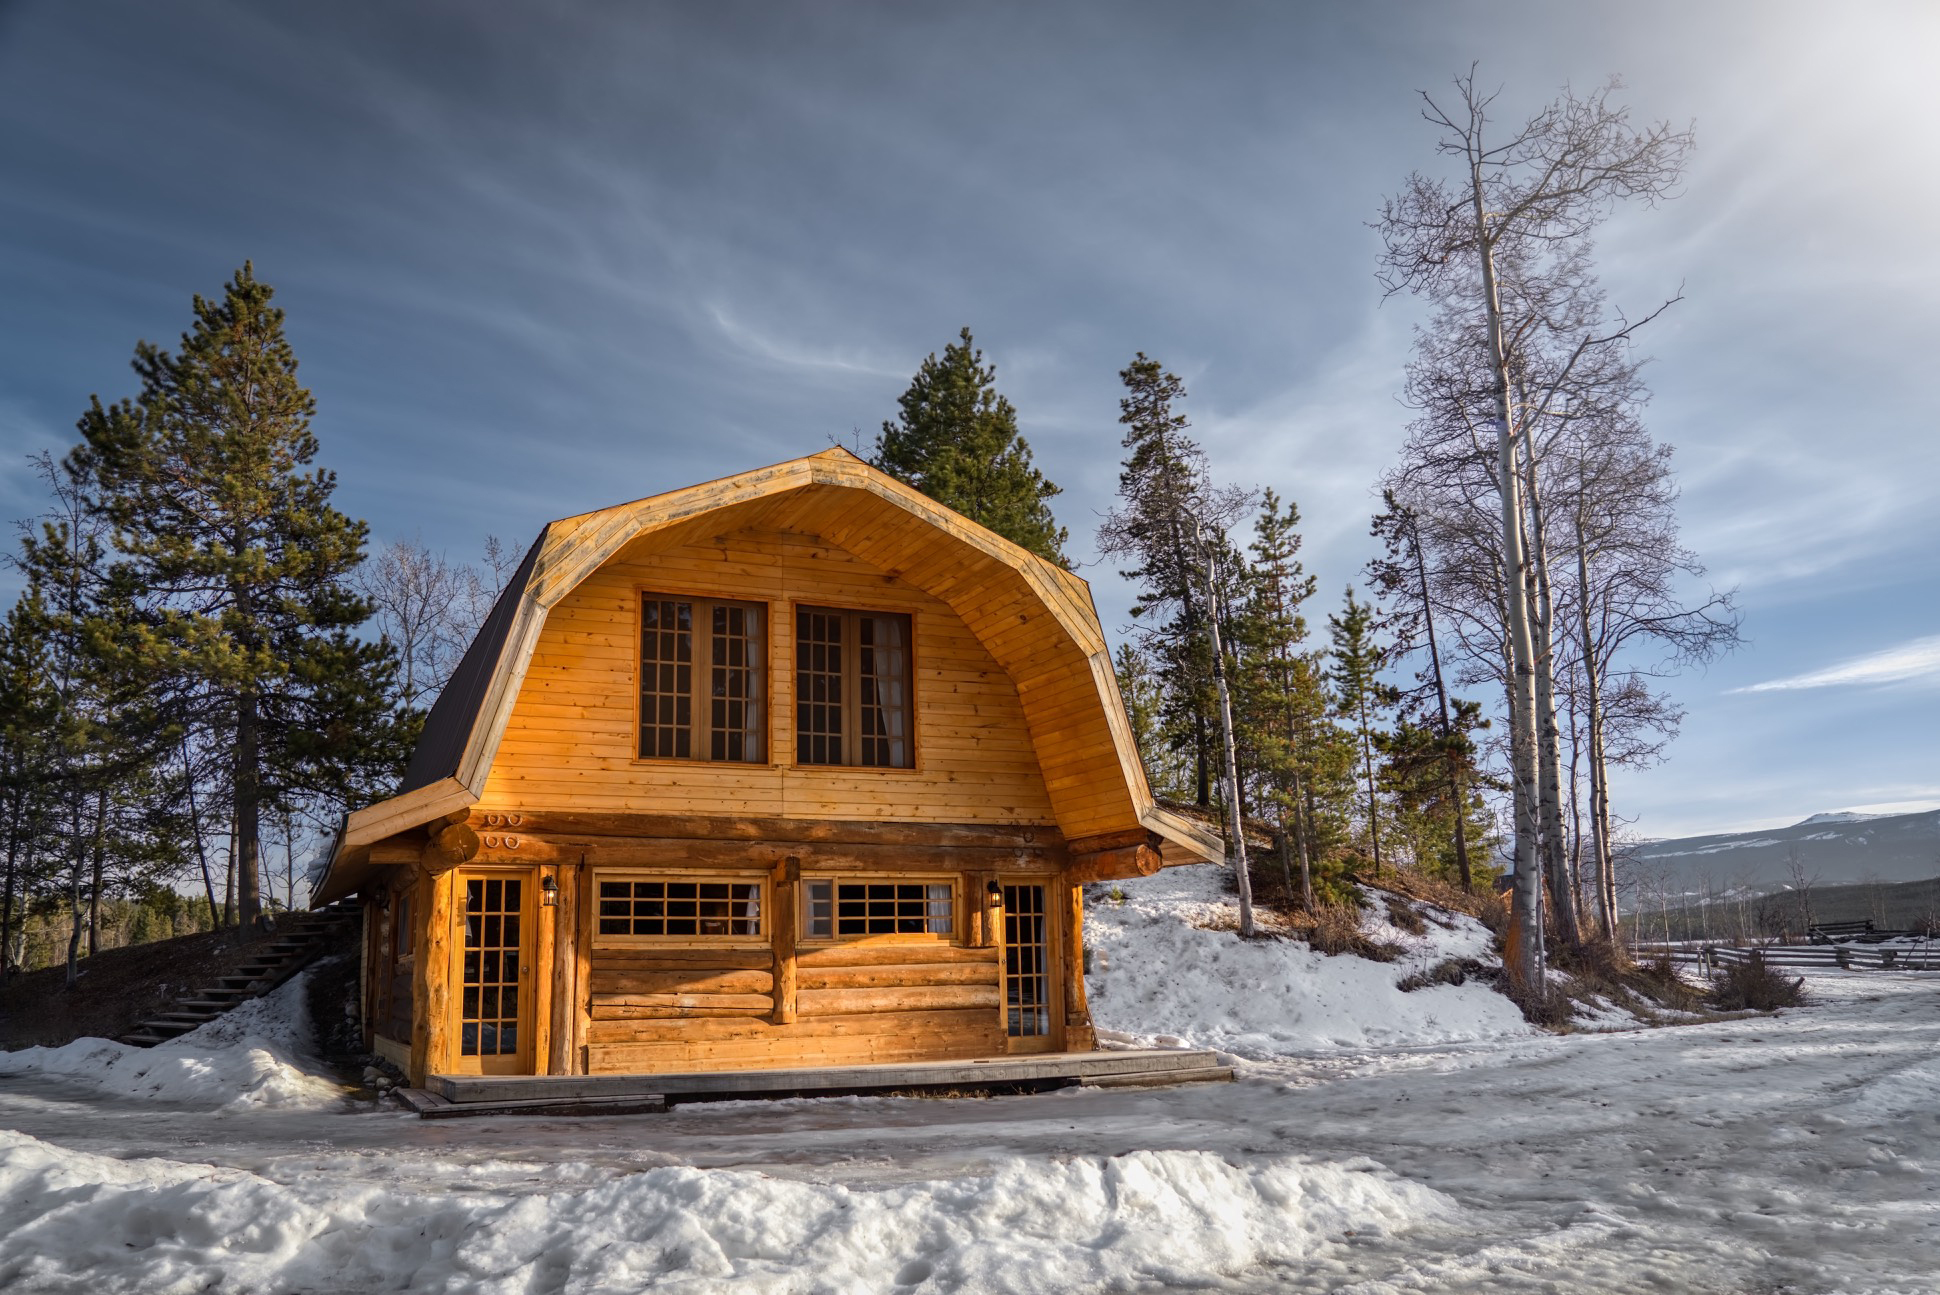
- Saddle Cabin / Guest Cabin (Bldg #4): 23 m² (4.2m × 5.5m). Originally built in 1981, reconstructed in 2001, converted for guest use, and fully renovated in 2020. Includes 1 room, 1 bathroom, electric heat, and a metal roof.
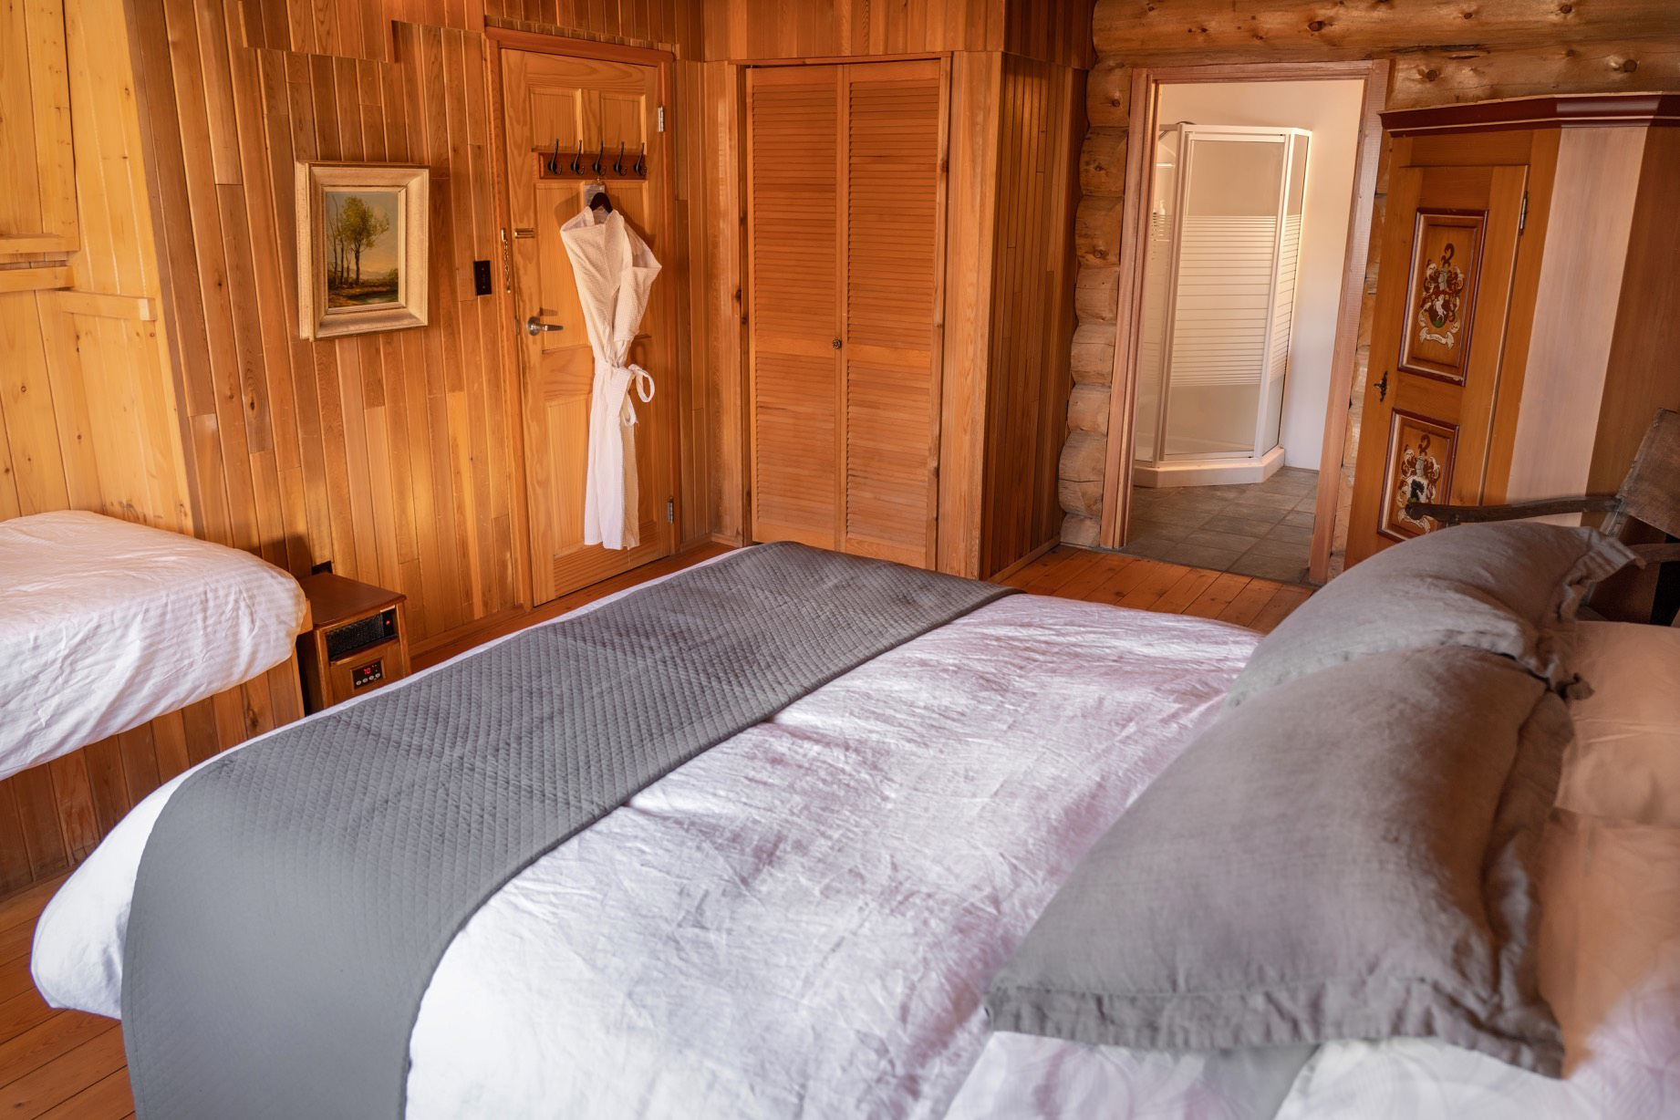
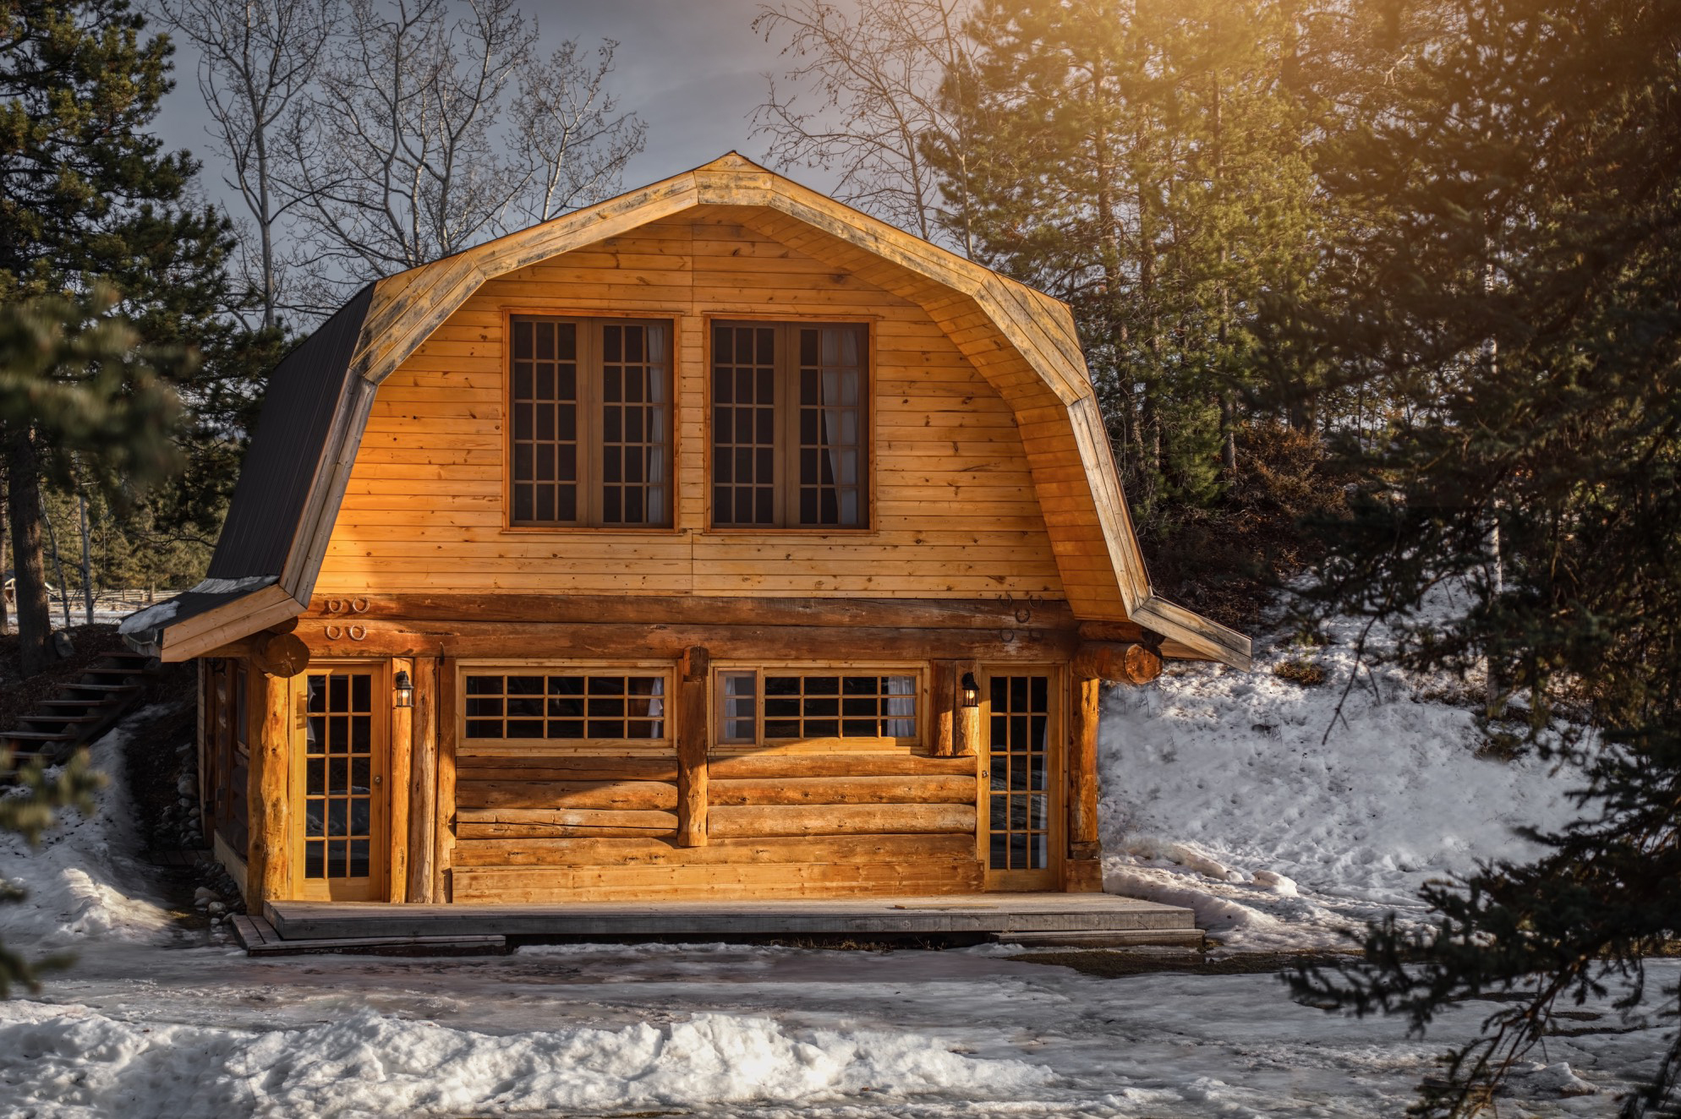
- Barn / Guest House (Bldg #5): 68 m² (9.0m × 7.5m). Reconstructed in 2001 and converted to guest rooms, offering 5 guest rooms, 5 bathrooms, electric heat, and a metal roof.
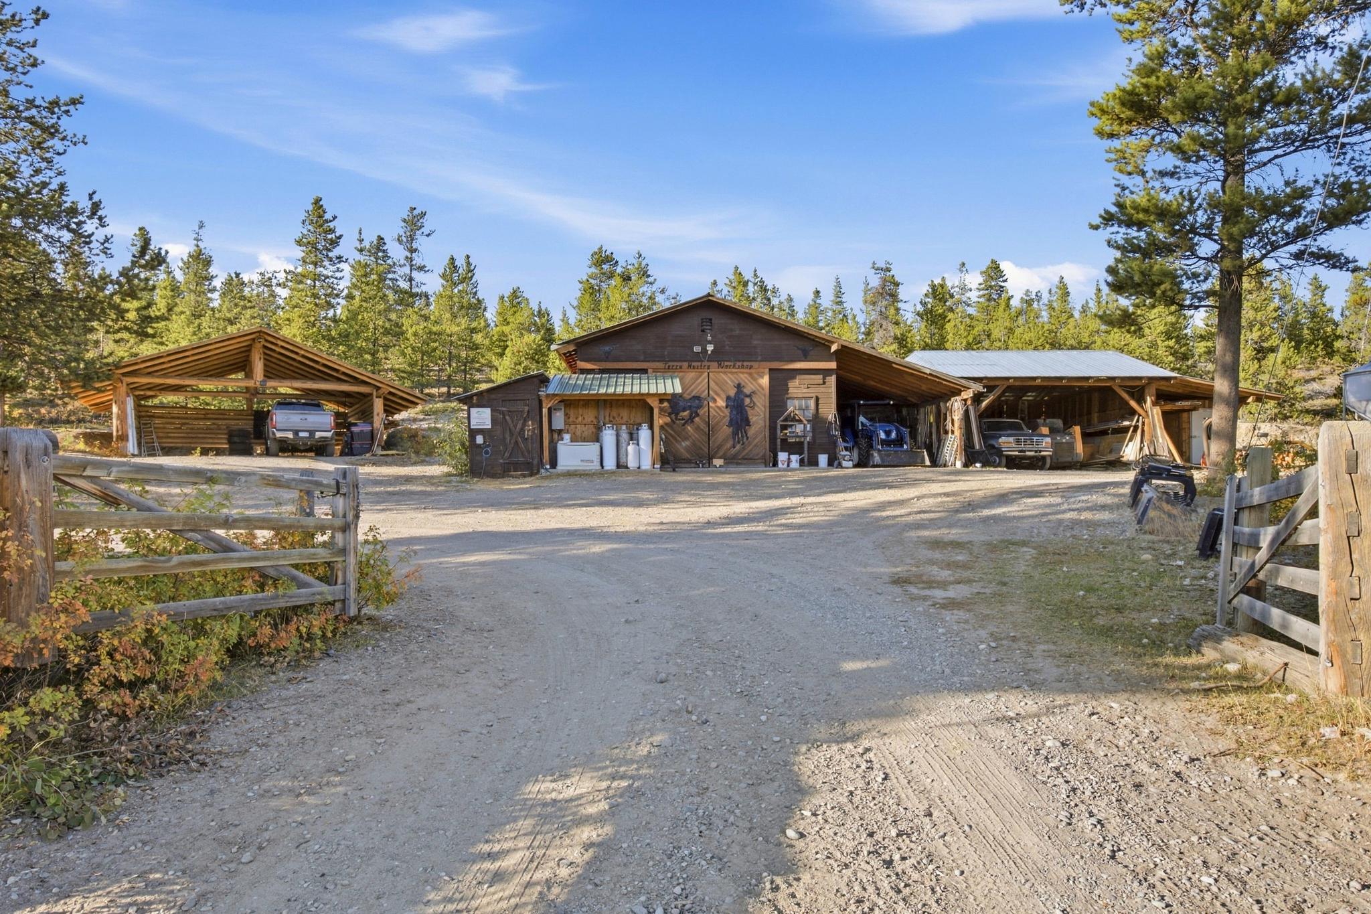
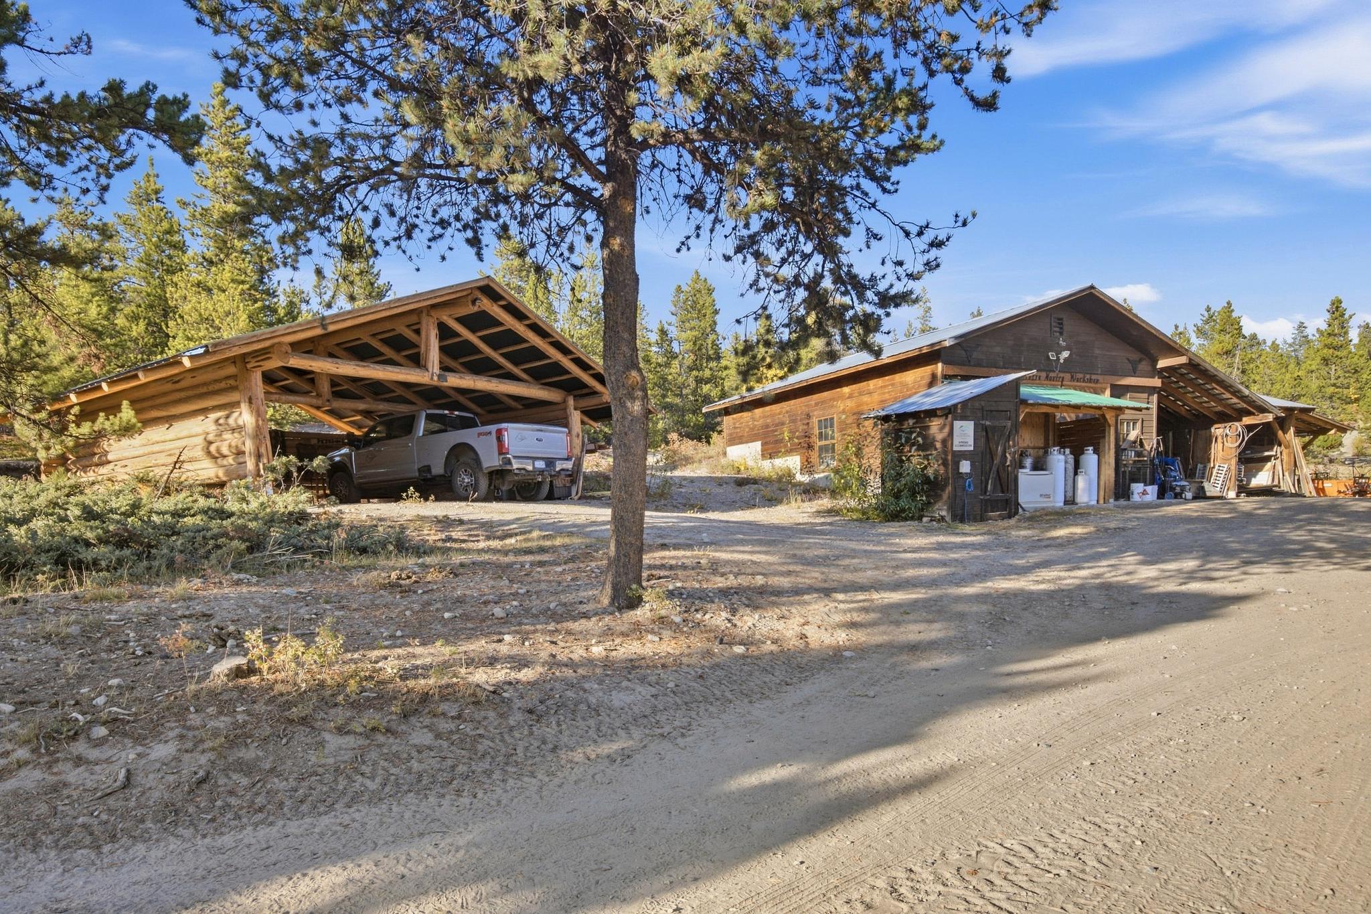
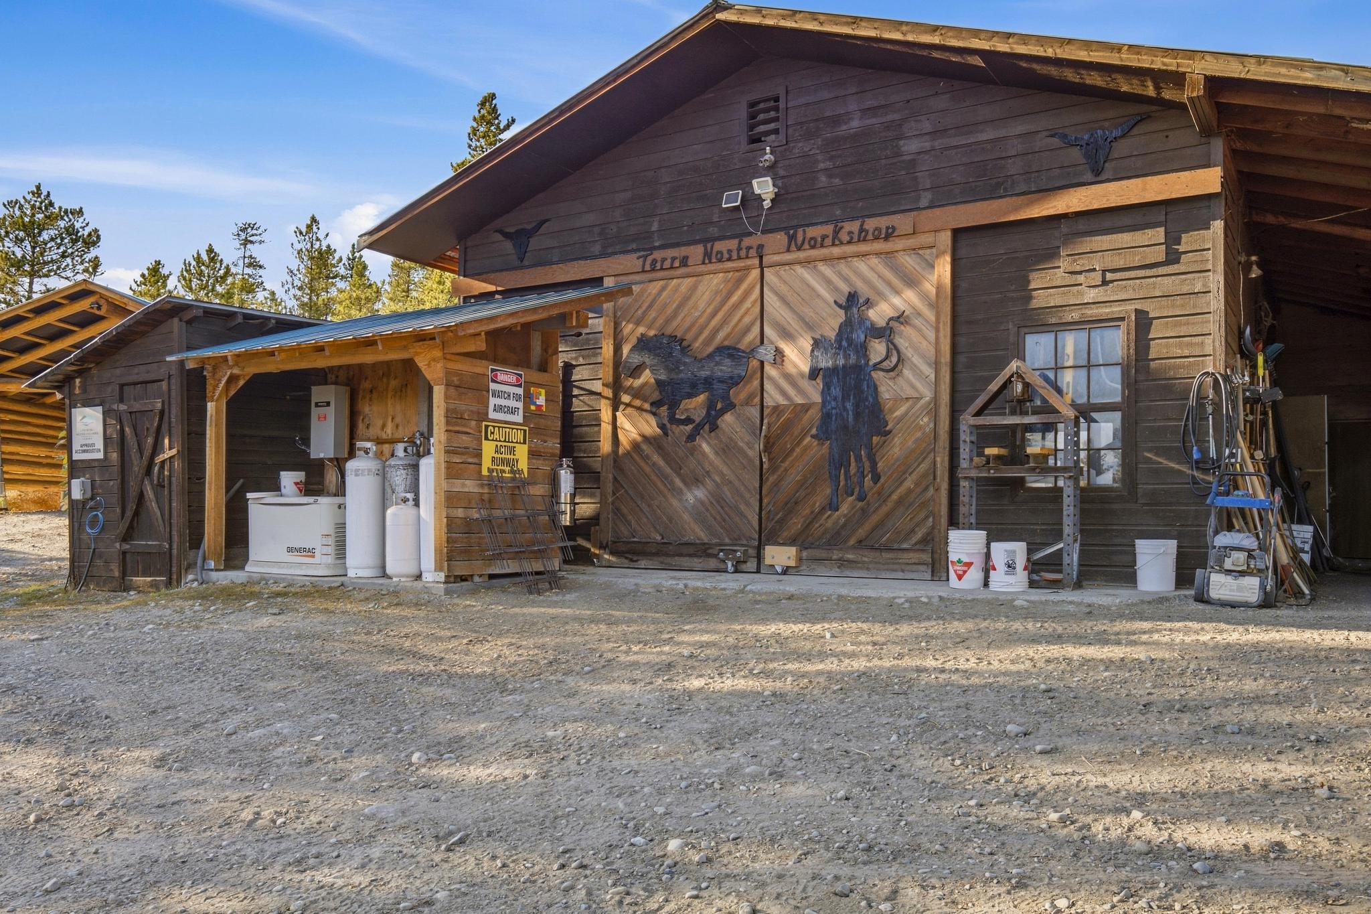
- Workshop (Bldg #6): 80 m² (8.0m × 10.0m) built in 1989 with a metal roof.
- Carport (Bldg #7): 49 m² (7.0m × 7.0m) built in 2018 with a metal roof.
- Wood-Fired Sauna (Bldg #8): 13 m² (2.5m × 5.2m) built in 2020 with a metal roof.
- Hay Barn (Bldg #9): 87 m² (6.0m × 14.5m) built in 2002 with a metal roof.
- Saddle Up Shed (Bldg #10): 130 m² (9.0m × 14.5m) added in 2024 with a metal roof.
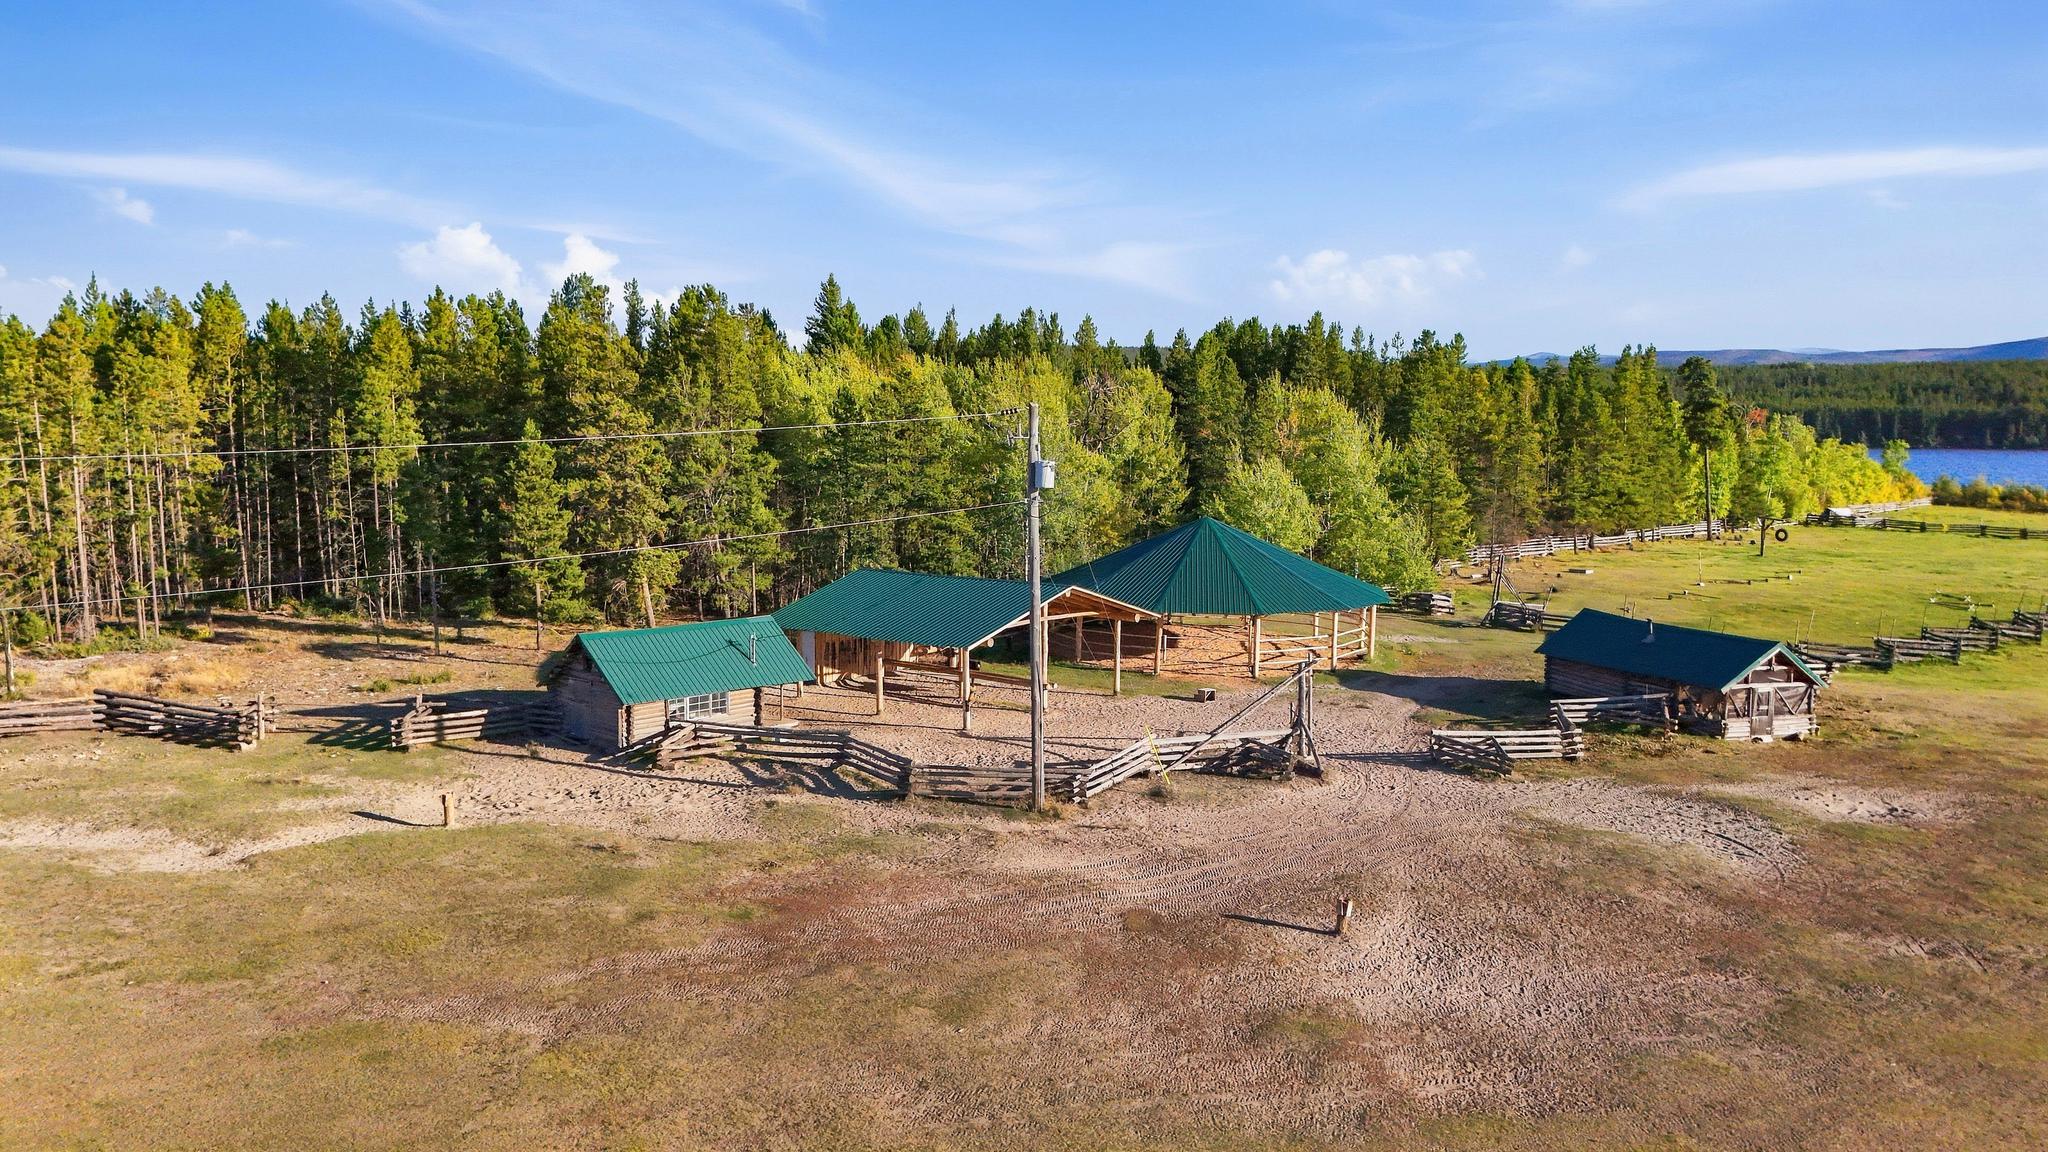
- Covered Round Pen (Bldg #11): 189 m² (15.5m diameter) newly built in 2025 with a metal roof.
- Tack Room (Bldg #12): 21 m² (4.2m × 5.0m) with a metal roof.
- Field Cabin (Bldg #13): 25 m² (3.8m × 6.5m) reconstructed in 2003 with 1 room, 1 bathroom, wood heat, metal roof.
- Boat House (Bldg #14): 20 m² (4.0m × 5.0m) with a metal roof.
- RV Shower & Toilet Cabin (Bldg #15): 7 m² (2.7m × 2.7m), built in 2010, serving campsite guest needs.
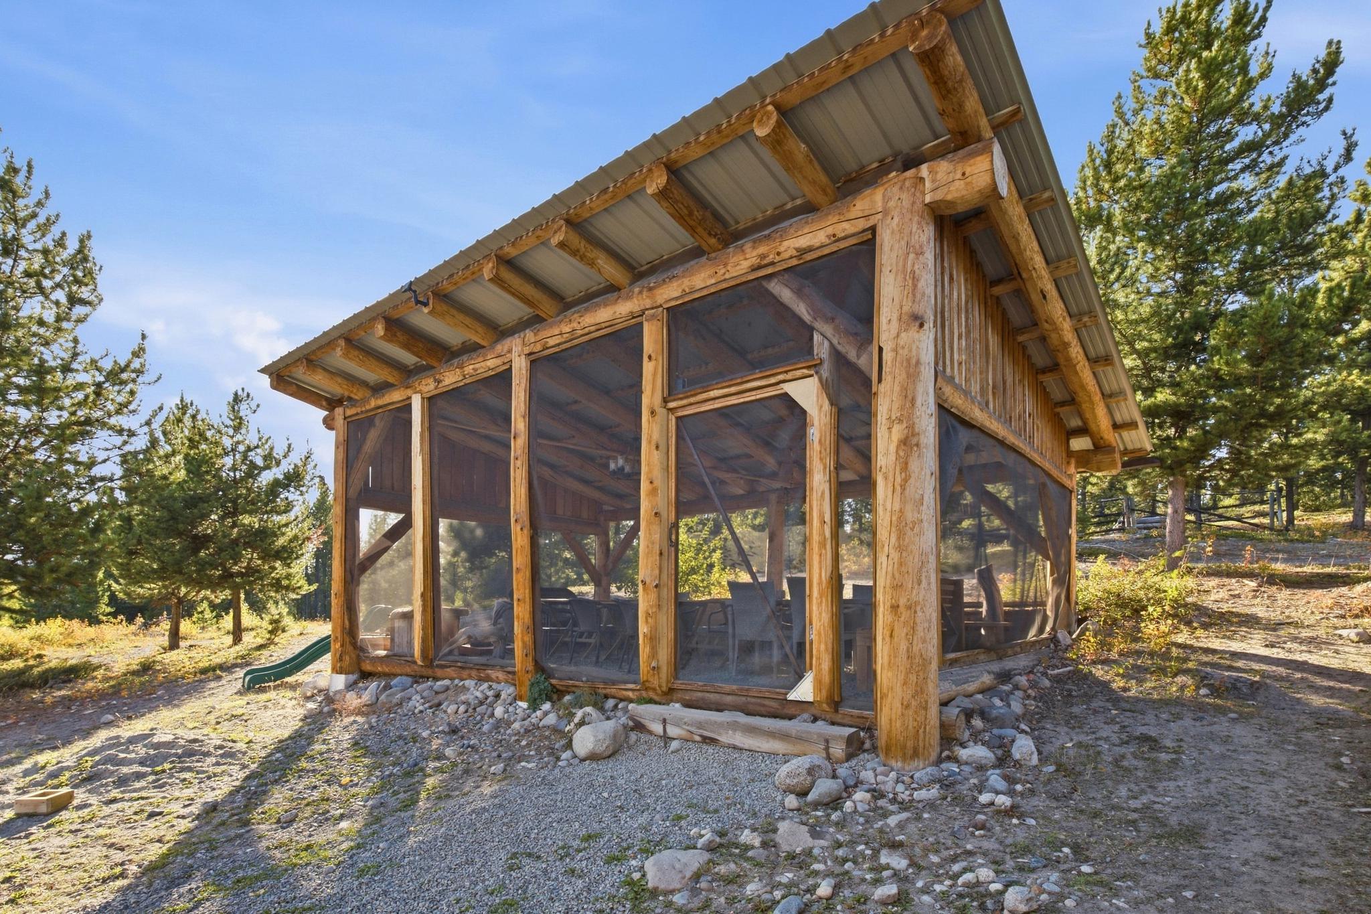
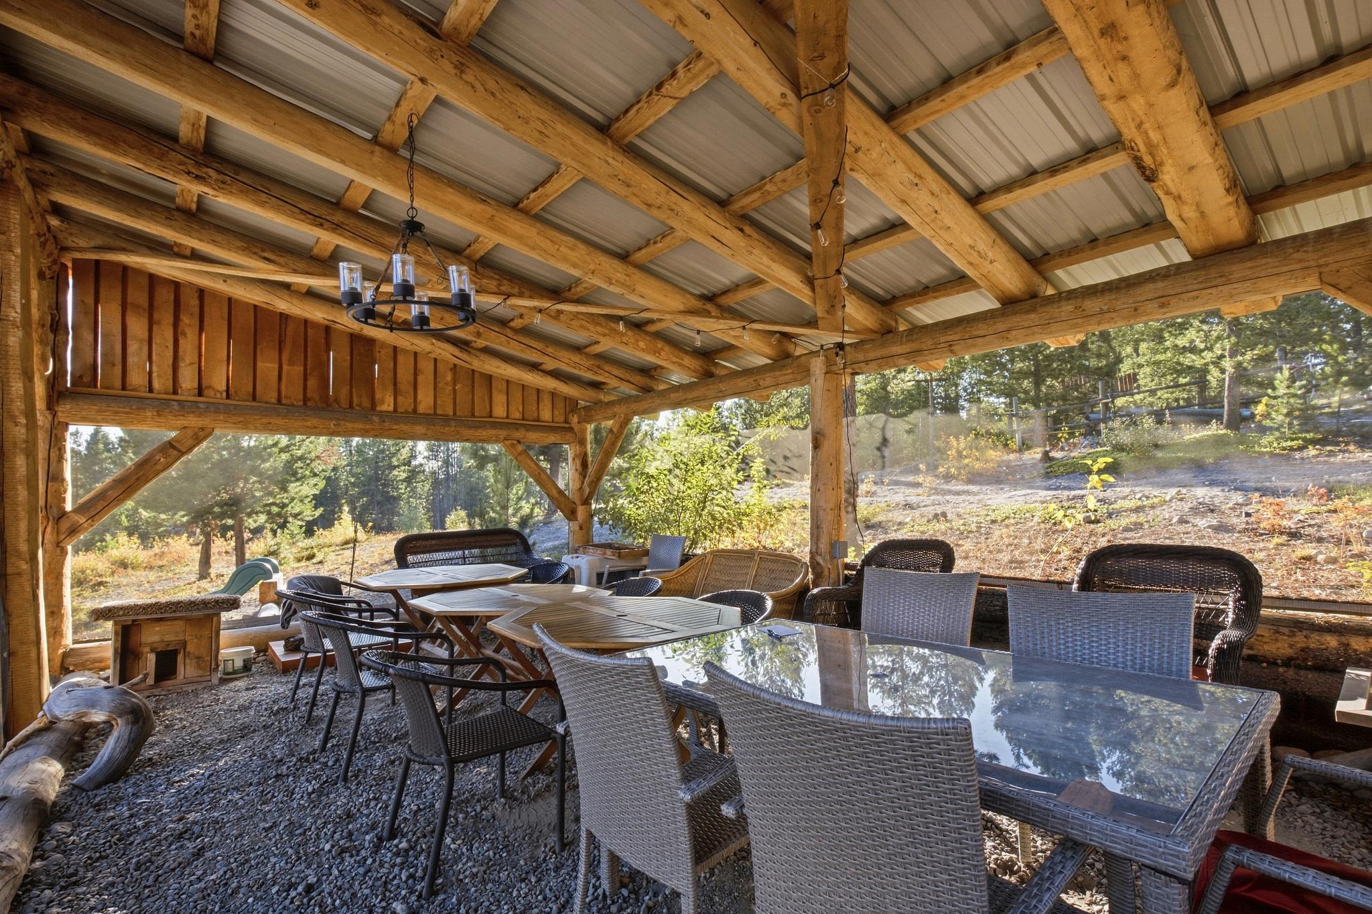
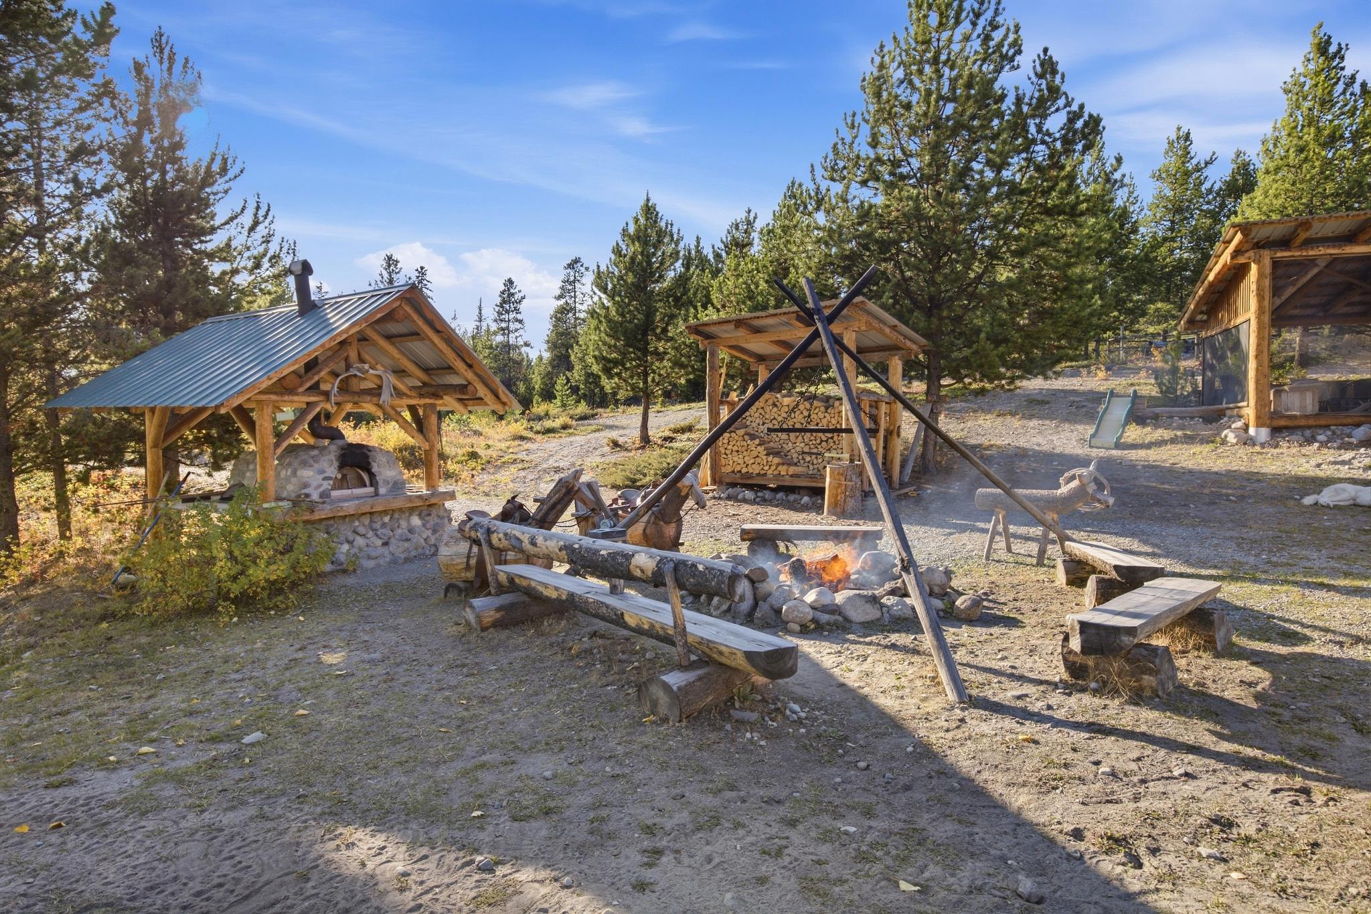
- Gazebo (Bldg #16): 28 m² (4.2m × 6.8m) built in 2010 with 1 bathroom.
Infrastructure, Power & Utilities
- Electrical Power: Dual 2 × 200 Amp transformers connected directly to the power grid.
- Backup Power Systems: Equipped with a 26 kW backup propane generator with an automatic transfer switch, plus an additional 10 kW gasoline backup generator with a manual transfer switch for absolute operational security.
- Water Supply: Dedicated high-capacity artesian drilled well, supplemented by registered creek water rights (seasonal).
- Septic System: Comprehensive 5-tank septic system with dedicated fields serving all facilities.
Turn-Key Hospitality & Lifestyle Potential
Terra Nostra Guest Ranch offers immediate revenue generation as a turn-key enterprise with established Canadian and international recognition:
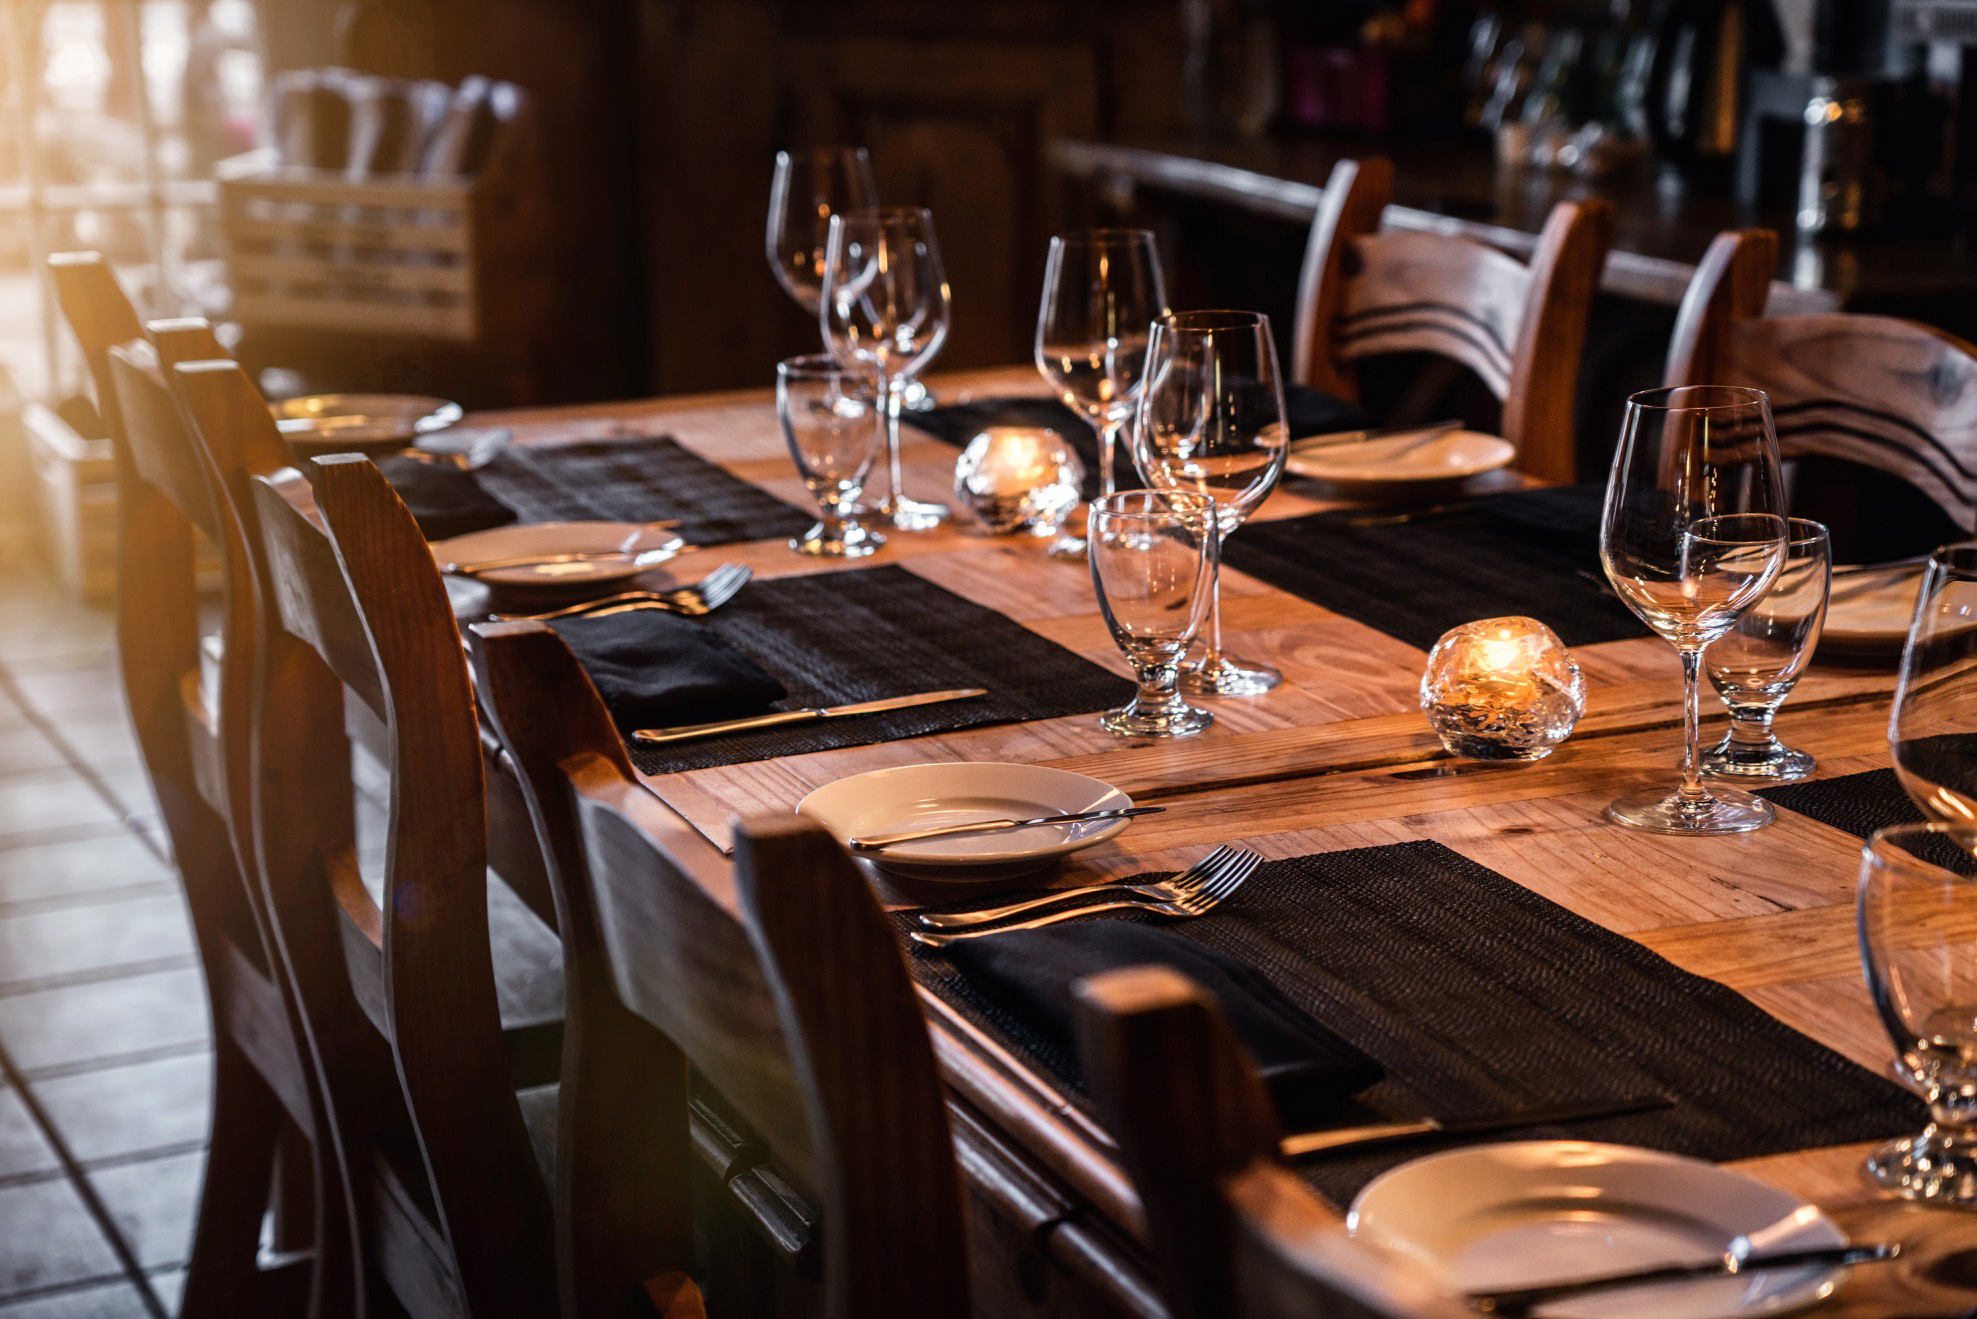
- Turn-Key Operation: Fully equipped and operational from day one, complete with commercial kitchen infrastructure, existing guest accommodations, and established site facilities.
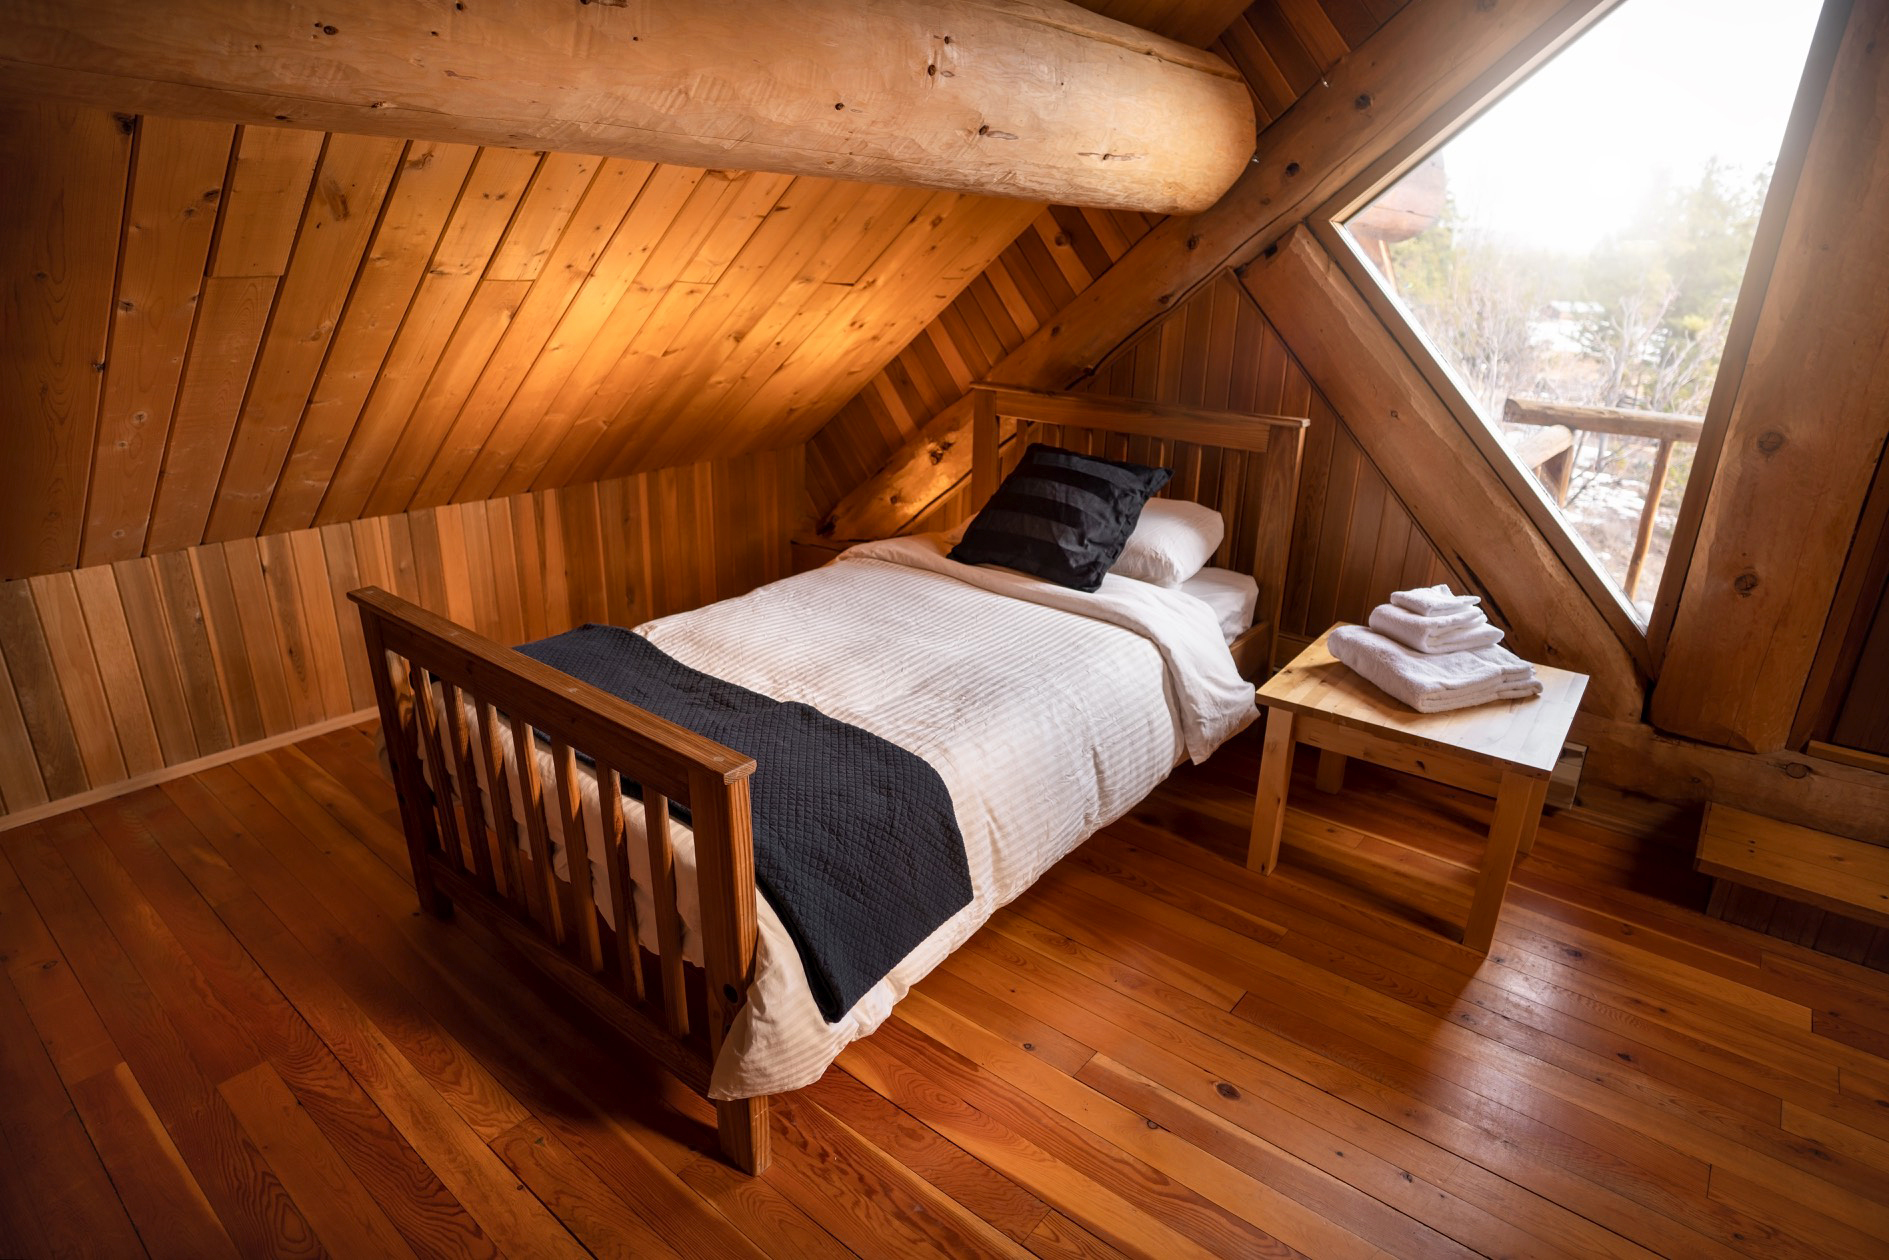
- 10 Private Guest Rooms: Accommodations are thoughtfully distributed across the main lodge (4 rooms), converted barn/guest house (5 rooms), and Saddle Cabin (1 room), each featuring private ensuite toilet and shower facilities.
- Waterfront & Lake Access: 400 metres of private shoreline on Clearwater Lake equipped with a boat launch, floating dock, floatplane ramp, and boathouse. Perfect for canoeing, kayaking, fishing, and floatplane access.
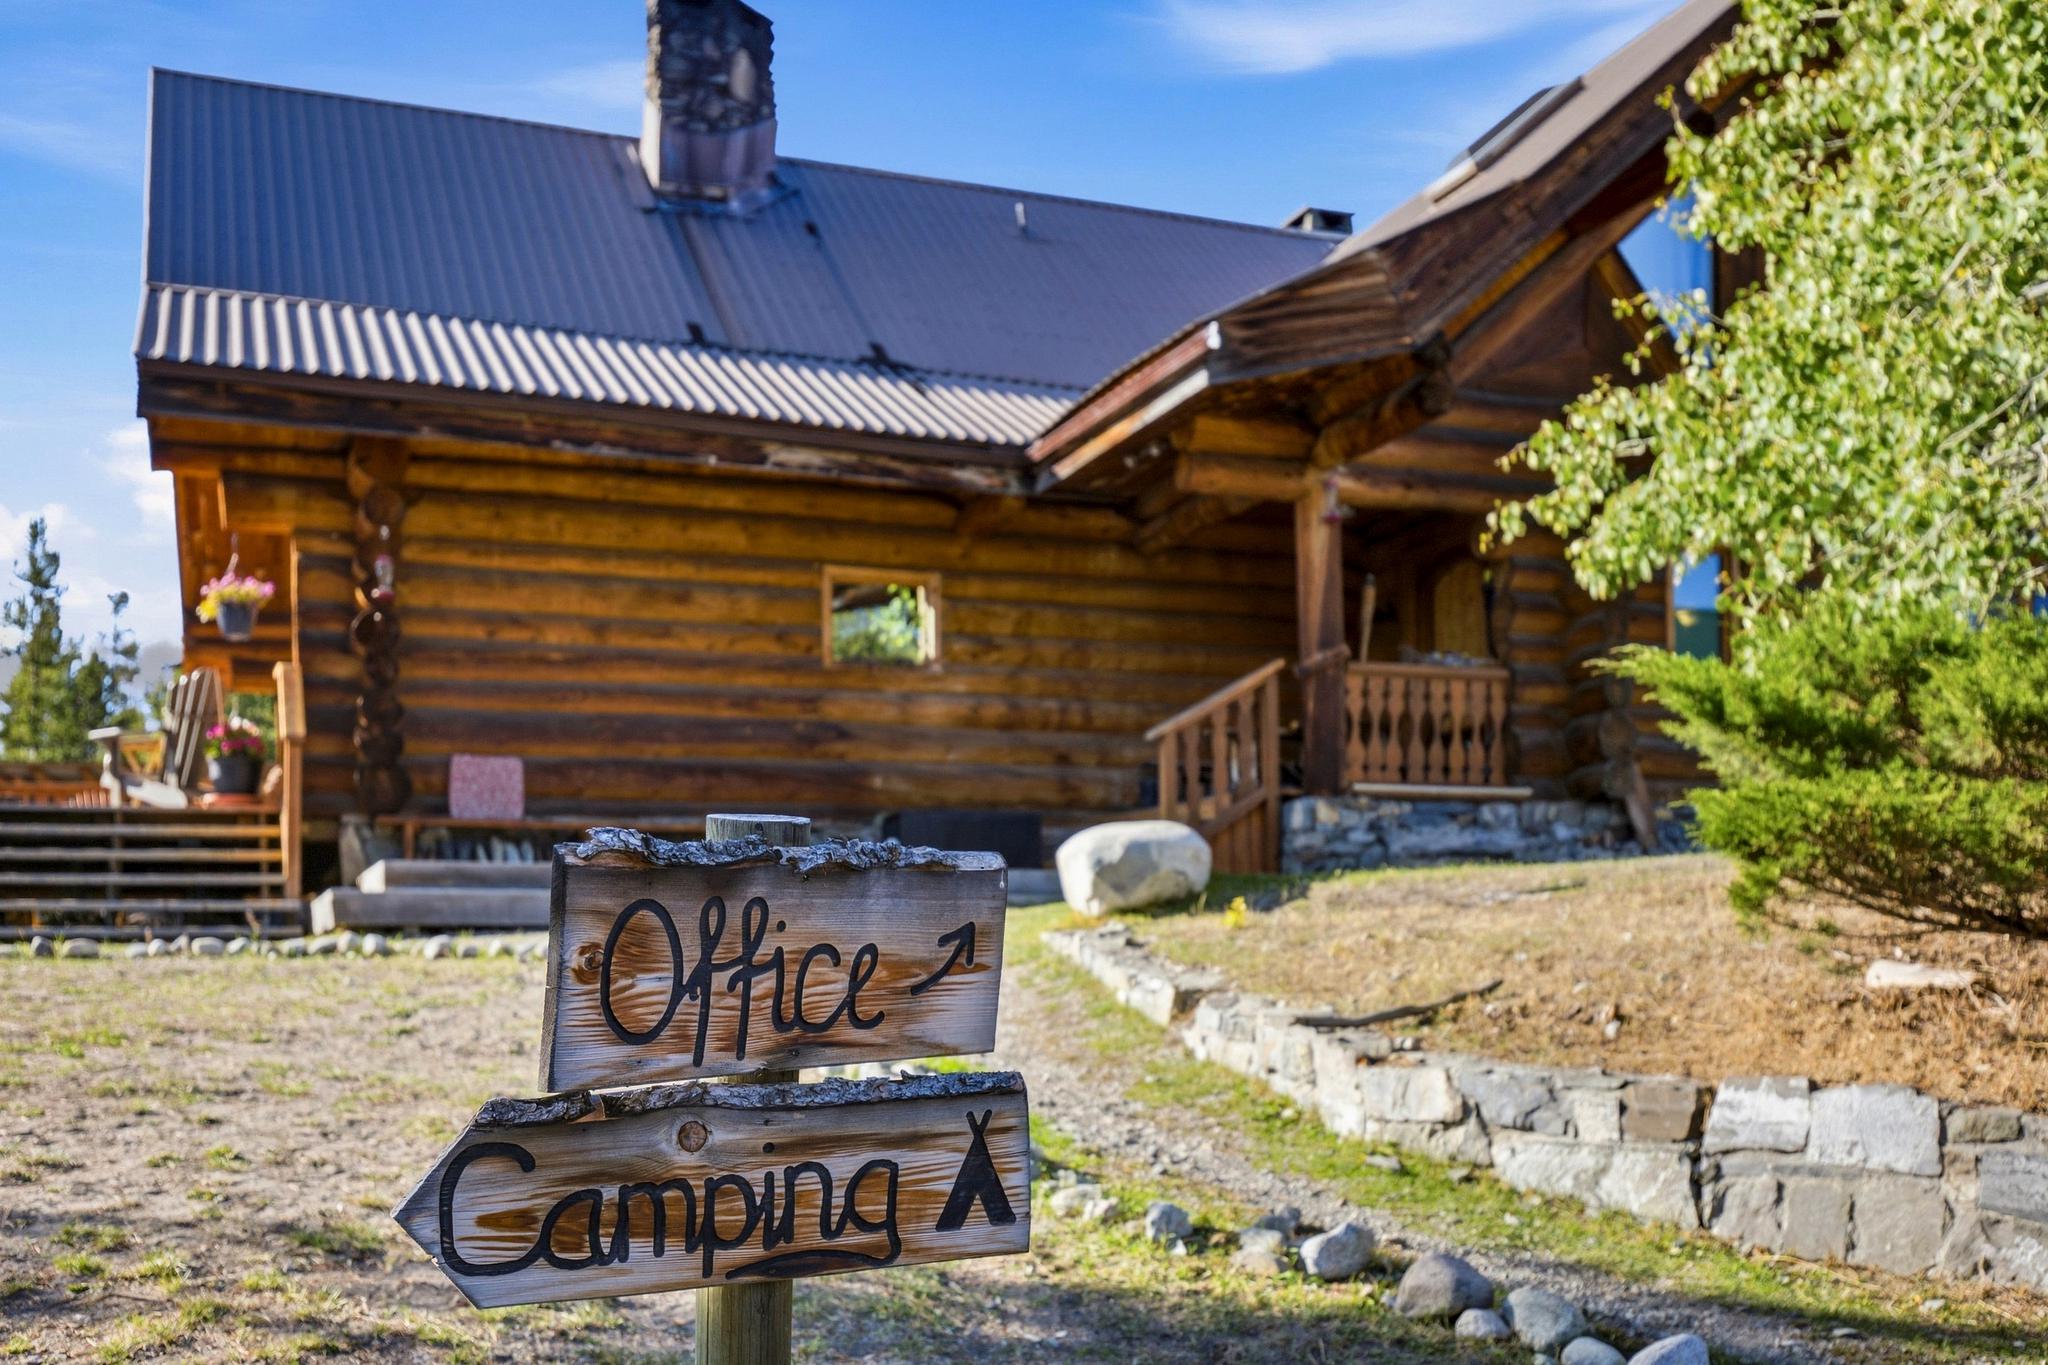
- Camping & RV Facilities: Designated camping space along with a separate toilet and shower building (Bldg #15) caters to road-trippers and independent travellers along Highway 20.
- Diverse Zoning Capabilities: The combination of Commercial C2 zoning on 8 acres and Farm/RR1 zoning across the remaining 63.8 acres opens flexible avenues for expanded commercial tourism, agriculture, or outfitting operations.
- Equestrian Facilities: Featuring a modern 189 m² covered round pen (2025), a large 130 m² saddle-up shed (2024), dedicated tack room, hay barn, horse paddocks, fencing, and miles of backcountry riding trails.
About Kleena Kleene & The West Chilcotin Region
Kleena Kleene is a tranquil, high-country community situated in the heart of the West Chilcotin region of British Columbia along Highway 20. Known for its wide-open spaces, dramatic mountain vistas, and crystal-clear lakes, it serves as a primary stopping point for travellers exploring the route from Williams Lake to Bella Coola.
- Strategic Location: Located along Highway 20, providing an essential stopover along the Cariboo-Chilcotin-Coast highway corridor.
- Tweedsmuir Provincial Park Access: Positioned near British Columbia’s largest provincial park, drawing eco-tourists, hikers, and wilderness enthusiasts from around the globe.
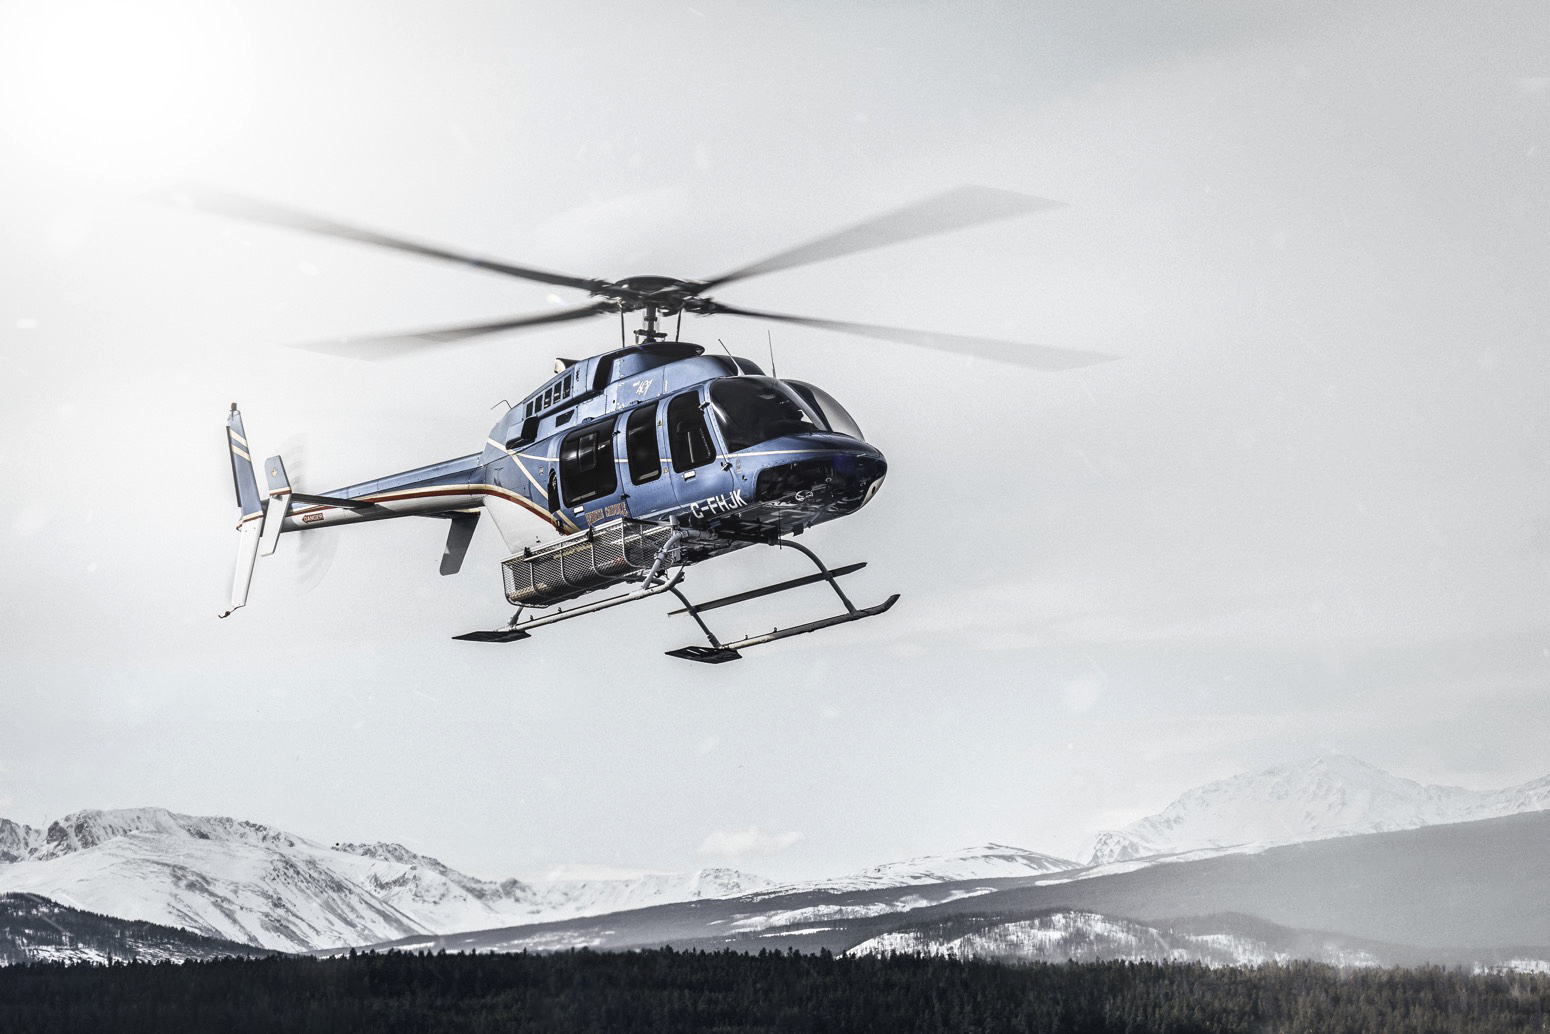
- Transportation & Access: Accessible year-round via paved Highway 20, with direct floatplane landing capacity on Clearwater Lake via the property’s floatplane ramp.
Request More Information or Arrange a Private Showing
Interested in this premier turn-key guest ranch and wilderness lodge for sale in Kleena Kleene, BC?
To receive complete property details, title documents, full building schedules, or to arrange a private showing of Terra Nostra Guest Ranch, contact:
Contact:
Freddy Marks | REALTOR®
3A® Marketing with RE/MAX Nyda Realty
Phone: 604-997-5398
I market properties that don’t fit into a box.
Notice: Buyers are advised to independently verify all property specifications, zoning regulations, title details, water/septic capacities, boundary lines, water rights, and financial records during their due diligence period.
Details
- Agent: Freddy Marks
- Property Type: Commercial
- Homes, Townhomes, Cabins, Log Homes: Yes
- Land and Acerage: Yes
- Commercial, Resorts, Lodges, Farms, Ranches: Yes
Waterfront
Yes